
Search results for "Approval" in Home Design Ideas

 VA Renderings
Project Overview: The Backyard Renovation 3D Rendering project was developed to visually communicate the design intent and vision for a residential outdoor space. The project aimed to provide clear and engaging representations for both the contractor and the homeowner's association, facilitating a shared understanding of the proposed enhancements.
Key Features:
1. New Driveway with Automatic Gates: The design features a contemporary driveway equipped with automated gates, providing convenience and improved security for the property.
2. Exercise Gym with Yoga Area: A dedicated space for fitness activities that includes both a traditional exercise gym and a serene yoga area, encouraging an active and healthy lifestyle.
3. Coffee Station with Juice Bar: This inviting area is designed for relaxation and socialization, featuring a coffee station complemented by a juice bar to enhance outdoor entertaining.
4. Secluded Meditation Space: A tranquil retreat is included, featuring a soothing wall fountain, cold plunge, and sauna, all surrounded by lush tropical vegetation to create an oasis for relaxation and mindfulness.
5. Lush Tropical Vegetation: The landscaping incorporates a variety of tropical plants that enhance privacy, beautify the space, and contribute to the overall calming atmosphere of the outdoor environment.
Project Goals: The main goals of the project were to:
• Visualize the backyard renovation to gain approval from the homeowner’s association.
• Facilitate collaboration with the contractor by providing detailed renderings.
• Create an aesthetically appealing and functional outdoor living space that meets the lifestyle needs of the homeowners.
The 3D renderings successfully encapsulated the vision for the backyard renovation, presenting a harmonious blend of design and functionality. The visualizations served as a critical tool in moving forward with the project, ensuring clarity in communication and direction for all stakeholders involved.
 5blox Inc.
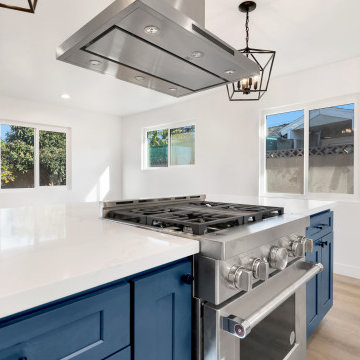
This was an entire home redesign. We helped the homeowner re-envision their home’s layout an floorplan while also remodeling and updating as we went along, including new HVAC and both bathrooms. First we took down walls that were crowding their floorplan, enabling them to have the most open kitchen layout. Then we helped them decide on things like flooring, cabinet design/color and style and structured it around the way they like to use their kitchen. Once the design for the whole home including bathrooms and kitchen were approved, then our design team helped them source all of their fixtures, finishes and appliances all while staying within budget. The centerpiece hood and pendant lights really give the kitchen character.
 Sandra Costa Design Group
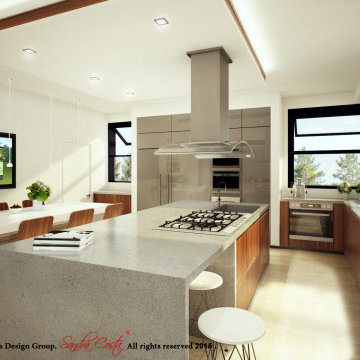
This is a rendering of the concept we presented to our client. Sandra Costa Design and Build Group is a full-service design and construction firm specializing in complete architectural plan sets and permitting for new construction, remodels, and rebuilds. Our licensed team manages every phase of the project—from conceptual design to permit-ready documentation—ensuring seamless approval and execution for residential and commercial developments.
Find the right local pro for your project
 Melbourne Realty, Inc.
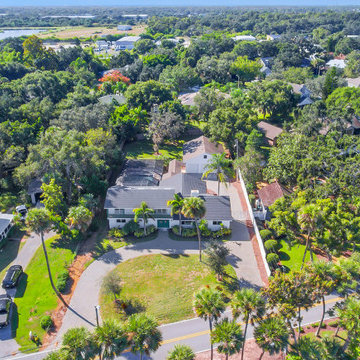
Have you dreamt of owning a quality built, comfortable home with sweeping river views, a dock to relax on/fish on/sip a drink on after a long day? Have you dreamt of a home where your family & friends will gather, celebrate together & yearn to come to? A place to dock your boat, house your toys, lay by the pool or just..be? 1455 Rockledge Drive is your dream, realized. Classic & charming New Orleans style home situated on over half an acre of prestigious Rockledge Drive. Stunning river views from all bedrooms, massive in-ground pool you can truly do laps in, fully fenced back yard, outstanding construction with quality materials throughout PLUS a HUGE detached garage with 10 foot ceilings, 100 amp electrical service & unfinished apartment above. This is the one!
1455 Rockledge Drive - List of Upgrades
All plumbing lines have been rerouted through the attic. The only line underground is the sewer/septic.
Porcelain Tile
Master Bath toilet (upstairs) has a receptacle for future bidet
Masonry with downpours
140 mph trusses
Mince Windows (Ohio) have a lifetime warranty and 10-year guarantee for 2nd owner
The owner has a survey of the property
2x10s for ceiling joists
6x6 posts for the patio
� inch tongue and groove roof decking instead of plywood
Home's front stoop is 13 foot off the water
All wood doors throughout (except closets)
Speakers throughout the home, on balcony and around pool, surround sound in master & family room
Pella Sliding Glass Doors
Master Bath Dressing Area offers 360-degree views while changing and a heater in the wall for practicing yoga
Jetted tub in Master has electric heater to keep tub water warm
Smoke detectors wired to the alarm system
Heavy duty W7 Garage Doors - Strongest available at time of purchase
Tankless Water Heater
Washer & Dryer Stay
300 Amp Electrical Service (100 Amp to Shop, 200 for home)
Water & Electric to 40 Foot Dock
5 Foot Depth (approximately) Off Dock
Prior approval was given for 120-foot dock
10-foot ceilings in Garage and 2x6 Walls
Security System
Salt system for pool
Artesian Well for Sprinkler System (No Cost to Water Lawn!)
Non-smoking home
Area under the stairs can be used as storm shelter
Per FPL (11/26/18) Average FPL Bill for Prior 12 Months = $186

 RDC Fine Homes, Inc.

Example of a large trendy built-in desk light wood floor and beige floor home office library design in Vancouver with white walls
 Claire Cavalieri

One-of-a-kind interior design concept; comprehensive space planning and design execution. Claire carefully selects your
• Furniture
• Fabrics for custom pieces
• Rugs and accent pillows
• Accessories
• Wall art and décor
• Paint palette
• Lighting
• Window treatments
All pieces are custom-tailored to create one cohesive, elegant design for your home, down to the last detail. You will see and touch the choice samples prior to production. Computer-aided design (CAD) rendering included so you can visualize all the elements in your new space before you commit. Once the project is approved, we manage all purchasing, project tracking, scheduling, delivery, and installation of products and services. After your large pieces are set up, we will install artwork, accessories, and décor to complete your styling. This exclusive service can be divided into groups of rooms or a full-home project.
 Emerald Park Homes Ltd

Farmhouse vinyl floor and beige floor reach-in closet photo in Other with white cabinets

 Fresno Wallpaper Installer
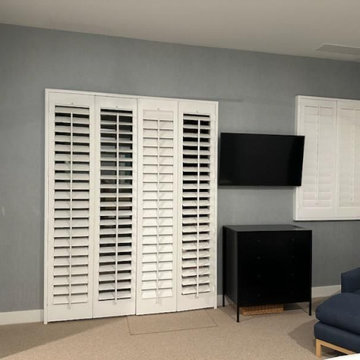
Wallpaper Installation – Bedroom in Sanger
Create your dream retreat with expert bedroom wallpaper installation in Sanger. As your local wallpaper specialist, I transform master suites, guest rooms, and children's bedrooms into personalized sanctuaries with:
✔ Bedroom-Optimized Wallcoverings
Soothing textured wallpaper for relaxation
Bold accent wall murals for drama
Romantic floral prints or modern geometric designs
✔ Premium Installation Services
Precision pattern matching for seamless looks
Special techniques for vaulted ceilings or angled walls
Peel-and-stick wallpaper options for easy updates
✔ Complete Wall Solutions
Wallpaper repair for damaged or peeling sections
Professional wallpaper removal with wall protection
Surface preparation for perfect adhesion
Why Sanger Homeowners Trust Us:
✅ Sleep-Friendly Scheduling - Work around your routine
✅ Free Design Consultations - Bring your Pinterest ideas to life
✅ Central Valley-Approved Materials - Stands up to our climate
✅ 1-2 Day Room Transformations - Minimal disruption
Popular Sanger Bedroom Styles:
• Farmhouse Charm - Shiplap-look wallpapers
• Vineyard Elegance - Wine country themes
• Southwestern Warmth - Desert-inspired palettes
• Modern Romance - Metallic or velvet-textured papers
Serving All of Sanger - From historic downtown homes to new developments in the foothills.
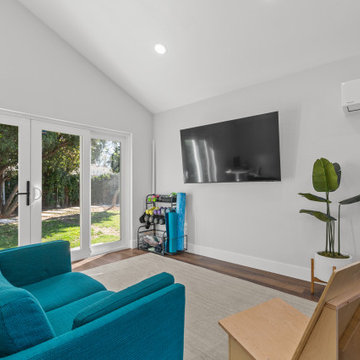
pe
 Emerald Park Homes Ltd
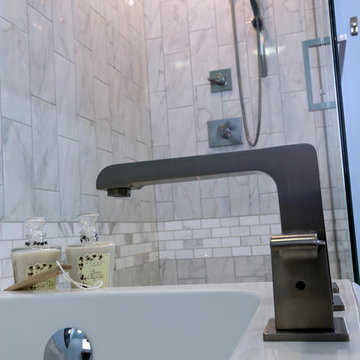
Bathroom - master white tile ceramic tile bathroom idea in Other with shaker cabinets, white cabinets, a one-piece toilet, blue walls, an undermount sink and granite countertops
 Atlanta Porch & Patio
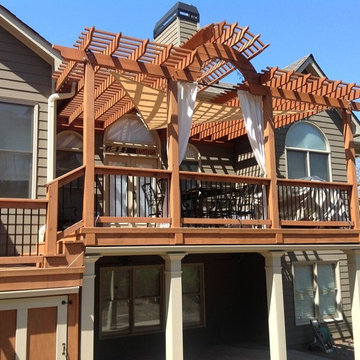
A close-up view of a beautiful pergola covering a large back deck in Atlanta.
At Atlanta Porch & Patio we are dedicated to building beautiful custom porches, decks, and outdoor living spaces throughout the metro Atlanta area. Our mission is to turn our clients’ ideas, dreams, and visions into personalized, tangible outcomes. Clients of Atlanta Porch & Patio rest easy knowing each step of their project is performed to the highest standards of honesty, integrity, and dependability. Our team of builders and craftsmen are licensed, insured, and always up to date on trends, products, designs, and building codes. We are constantly educating ourselves in order to provide our clients the best services at the best prices.
We deliver the ultimate professional experience with every step of our projects. After setting up a consultation through our website or by calling the office, we will meet with you in your home to discuss all of your ideas and concerns. After our initial meeting and site consultation, we will compile a detailed design plan and quote complete with renderings and a full listing of the materials to be used. Upon your approval, we will then draw up the necessary paperwork and decide on a project start date. From demo to cleanup, we strive to deliver your ultimate relaxation destination on time and on budget.


 Jones Relief Enterprises, inc
After Photo of Insurance approved roof replacement. This roof was damaged by strong winds and Travelers Insurance paid for everything but the deductible.
Roof Cost: $10,000+
Customer Cost: $1,000
Shingle: Owens Corning Duration
Shingle Color: Estate Gray
Free Upgrade: Architectural Shingles, Code Upgrades (Chimney Cricket. Drip Edge, Ice & Water Shield
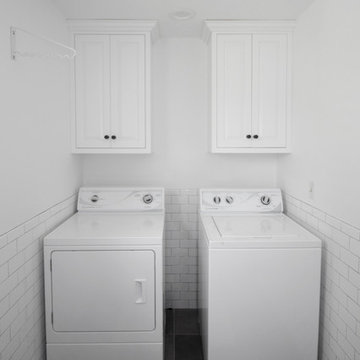
 Renovisions
After several years on the remodeling to-do list, the homeowners decided to update to add a sense of style to their half-bath/laundry and called the Renovisions team in to help create their vision for this space. The main goal was to provide a clean, open and inviting feel, while adding a nice balance of texture and interest.
Upon a few visits to the Renovisions showroom, to discuss a suitable style, the final CAD design was approved and de-construction began. A new double-hung window replaced the old window, and measurements were taken for the new painted wood shutters. Out with the existing tile flooring, vanity, drop-in sink, toilet and outdated wall cabinets over laundry pair and window. In with the stylish, now taller shaker style vanity in stunning blue-green paint color. Pretty quartz countertop with under mount sink, and energy efficient comfort height toilet. The white subway wall tiles provide a classic look with timeless appeal fabulous with black porcelain floor tiles and contrasting light grey grout. Black and white provides a more dramatic look without compromising the rooms longevity.
Overall. The client is thrilled with the simple and fresh look of her now more interesting and stylish bath/laundry room. The vintage industrial design with stylish mini pendant light fixtures with clear seedy glass shades in old bronze finish is a perfect addition to this newly remodeled space and ties in nicely with the oil rubbed bronze hardware and accessories.
“The bathroom is SIMPLY BEAUTIFUL…….floor, tile, vanity, countertop, cabinets, lighting, and the faucet….I could not be more pleased!!!!!!” - Susan M. (Hanover)
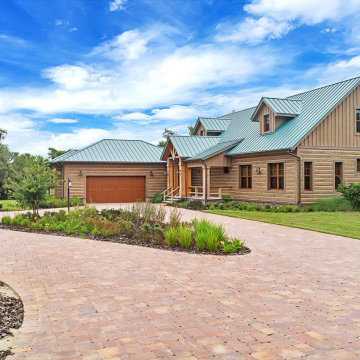
 EverLog™ Systems: Worry Free Concrete Logs
This Southern Florida farmhouse may look like it’s been there for generations but this brand new home is built by PBS Contractors to withstand everything that mother nature can throw at it.
The exterior walls are constructed with our ship-lap style 10″ Plank EverLog Siding and our vertical Board and Batten, pre-finished with a custom color we call Western Tan and Weatherall chinking in the same tone.
The siding is attached to 1×3 treated furring strips over rigid foam insulation and all are anchored to the 8″ CMU and cast-in-place concrete wall with concrete screws.
Our product is perfect the tropical climate of Florida and can withstand the daily rain, humidity, bugs, termites and when combined with solid building methods like CMU and ICF, hurricanes.
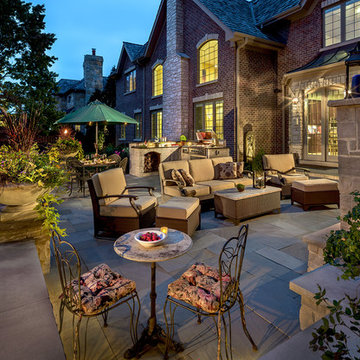
 Architectural Gardens, Inc
All of the masonry structures were built on formed-and-poured 42” concrete footings. With no machine access to the backyard, all materials were wheelbarrowed from the street. Due to a six-week delay in civil engineering approval, the entire build-out had to be completed in just four months.
 Synergy Design & Construction
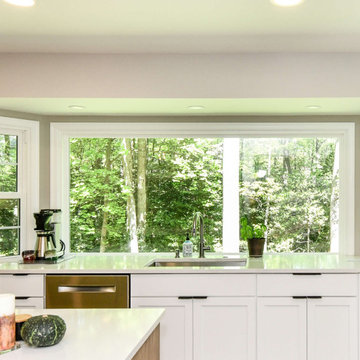
After. The change to the window required local HOA approval (in this case, through the Design Review Board at Reston Association) but our clients knew we would take care of all of that on their behalf and the results were worth it!
126