
Search results for "Approval" in Home Design Ideas
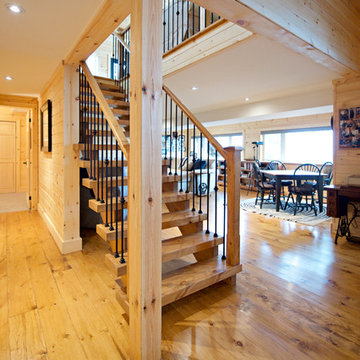
 Alair Homes Georgian Bay
Major renovation including 4 additions, completely new inside and out, new accessory building, complete landscape overhaul.
This project started with the approval of 6 minor variances in order to accommodate the new plan & accessory building. Working with our exceptional clients, we were able to successfully complete this major transformation both inside and out. This year-round, waterfront oasis will be enjoyed by family and friends for years to come.
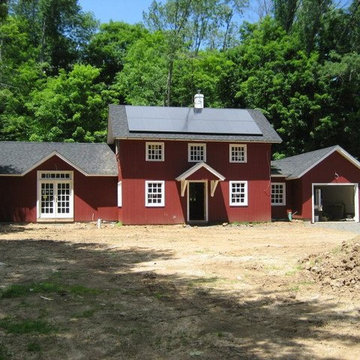
 Todd Knapp Architect LLC
Renovated pre-Revolutionary War carriage house with solar power roof panels and geothermal heating and cooling. Master Bedroom and Garage wing additions nearing completion.
This was the first time that solar panels were approved for use in a Historic District in Weston, CT.
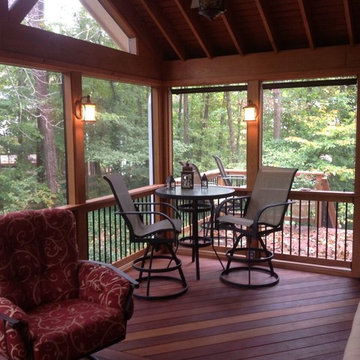
 Atlanta Porch & Patio
At Atlanta Porch & Patio we are dedicated to building beautiful custom porches, decks, and outdoor living spaces throughout the metro Atlanta area. Our mission is to turn our clients’ ideas, dreams, and visions into personalized, tangible outcomes. Clients of Atlanta Porch & Patio rest easy knowing each step of their project is performed to the highest standards of honesty, integrity, and dependability. Our team of builders and craftsmen are licensed, insured, and always up to date on trends, products, designs, and building codes. We are constantly educating ourselves in order to provide our clients the best services at the best prices.
We deliver the ultimate professional experience with every step of our projects. After setting up a consultation through our website or by calling the office, we will meet with you in your home to discuss all of your ideas and concerns. After our initial meeting and site consultation, we will compile a detailed design plan and quote complete with renderings and a full listing of the materials to be used. Upon your approval, we will then draw up the necessary paperwork and decide on a project start date. From demo to cleanup, we strive to deliver your ultimate relaxation destination on time and on budget.
Find the right local pro for your project

 Austin Ganim Landscape Design, LLC
Styrax japonicus - Japanese Snowbell Tree in full bloom.
USDA Hardiness Zone: 5 - 8
Austin Ganim Landscape Design, LLC
Photo of a transitional partial sun landscaping in New York for spring.
Photo of a transitional partial sun landscaping in New York for spring.
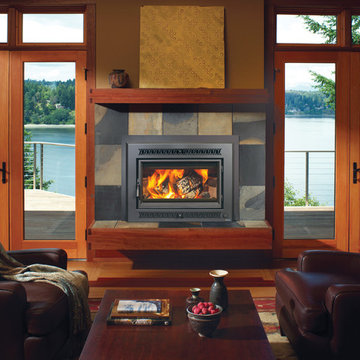
 Fireplace Xtrordinair
The Large Flush Hybrid-Fyre™ Wood Insert Rect. Is the cleanest burning, most efficient, large wood insert in the world! This wood insert burns so clean that it produces only 0.58 grams of emissions per hour and tests at over 80% efficiency. Its revolutionary Hybrid-Fyre™ technology is what makes for an incredibly clean burn that emits virtually no smoke or carbon monoxide, all while saving you money and trips to the wood pile.
The Large Flush Hybrid-Fyre™ Wood Insert is approved to fit large zero clearance and masonry fireplaces with its 19 inch depth and 3 cubic foot firebox. It features a huge fire viewing area that comes available with decorative rectangular and arched door options. It also includes concealed twin 90 CFM convection fans that powerfully heat up to 2,500 square feet, while producing burn times of up to 12 hours.

 The Quiet Moose
The Quiet Moose | Interior Design + Furnishings
Please Note: All “related,” “similar,” and “sponsored” products tagged or listed by Houzz are not actual products pictured. They have not been approved by The Quiet Moose nor any of the professionals credited. For information about our work or furnishings please contact us at info@quietmoose.com or 231-348-5353.
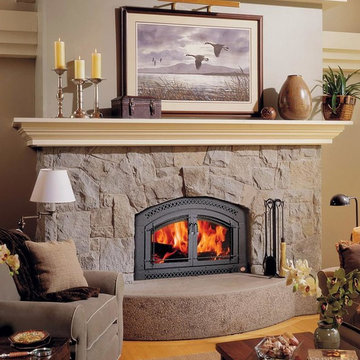 Fireplace Xtrordinair
The catalytic 44 Elite ZC wood burning fireplace is perhaps the finest wood fireplace ever created. It features EPA approval and Posi-Pressure™ heating through a quiet, remotely located 388 CFM fan which circulates the heat throughout the home. After you’ve taken one look you can see why this is the only wood fireplace line that can be called extraordinary.
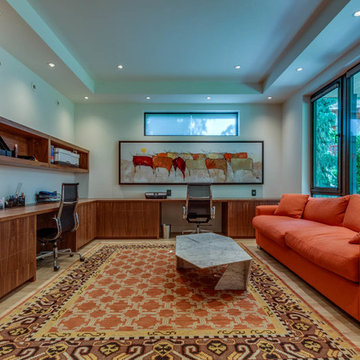
 RDC Fine Homes, Inc.
Example of a large trendy built-in desk light wood floor and beige floor study room design in Other with white walls
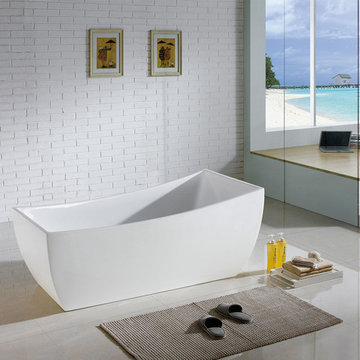
 Pacific Collection
The Luxor freestanding tub has all the trappings of luxury encapsulated in the guise of simplicity. It is spacious and secure. A concoction of opposites, the luxor brings to your remodel grace, beauty, and spa-like serenity.
Pacific Collection bathtubs are made from an extra thick heavy-duty acrylic, which is more durable than standard tubs. It is also more pleasant to use and provides more comfort than steel and enamel tubs.
The bathtub comes with pre-installed chrome finish pop-up drain and overflow and has an adjustable base for the precise leveling and stability. To ensure the highest quality, Pacific Collection bathtubs are UPC, cUPC and IAPMO approved.
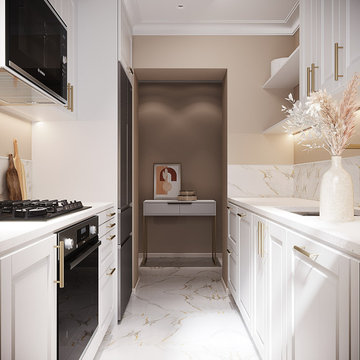
 Modern Citi Group: Renovations & Remodeling
Renovations typically involve hundreds of tiny little decisions
With ready solutions developed by Modern Citi Group, you will only need to make one decision: which of the beautifully designed remodeling packages to choose for your space.
The kitchen package CLASSIC comes fully designed and priced out with an itemized breakdown of labor, building & decoration materials, manufacturing, permits, inspections, approvals and all other associated costs.
All materials are pre selected (hand-picked) by our creative design team. You may select this package in its original configuration (as shown on pictures), or customize it to make it your very own.
Choosing Modern Citi Group for your project you can expect the highest quality craftsmanship, effective management of the site operations, backed by a technical expertise, meticulous attention to detail and a complete transparency throughout the entire project.
 MODIVO light
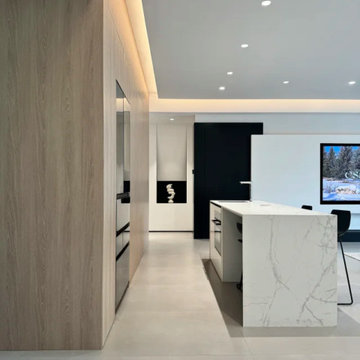
CA fam ?—ever heard of the “10 Biggest Renovation Regrets”? #7 is a total trap that’s wrecked 90% of folks I know. My bestie just texted crying: her new kitchen walls are moldy, floors are buckling, and she’s out $30K fixing it.
Let’s be real: stop believing “CA is too dry for moisture control”. Especially if you’re in SF (fog city) or LA (rainy Nov-Mar)—painting walls with regular paint is basically rolling out a red carpet for mold. My neighbor’s walls last year? Peeling like a bad sunburn, and her oven grew mold (gross, I know).
Here’s the fix:
❶ Walls: Moisture-blocking primer + anti-mold paint (Sherwin-Williams’ “MoldBlock” is CA mom-approved).
❷ Floors: Water-resistant composite wood (skip cheap solid wood—it swells when humidity hits).
❸ Wet areas (kitchen/bath): Mini dehumidifier (Amazon “CA dehumidifier” under $100 saves your walls!).
No one wants renovation regrets, but dodging this? Saves you 30% in repair cash. Let’s enjoy CA sun and fog—without mold crashing the party. ?️
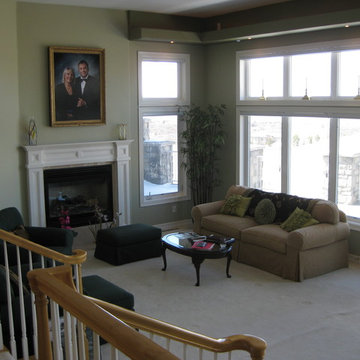
 Ethan Allen, Designs by Michael Jackson
Per approval M. Kennedy
Inspiration for a transitional living room remodel in Denver
Inspiration for a transitional living room remodel in Denver
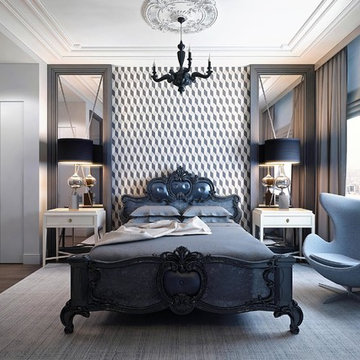
 Vanguard Development
The best interior designers & architects in NYC!
Residential interior design, Common area design, Hospitality design, Exterior design, Commercial design - any interior or architectural design basically from a unique design team :)
Our goal is to provide clients in Manhattan, New York, New Jersey & beyond with outstanding architectural & interior design services and installation management through a unique approach and unparalleled work quality.
Our mission is to create Dream Homes that change people's lives!
Working with us is a simple two step process - Design & Installation. The core is that all our design ideas (interior design of an apartment, restaurant, hotel design or architectural design of a building) are presented through exceptionally realistic images, delivering the exact look of your future interior/exterior, before you commit to investing. The Installation then abides to the paradigm of 'What I See Is What I Get', replicating the approved design. All together it gives you full control and eliminates the risk of having an unsatisfactory end product - no other interior designer or architect can offer.
Our team's passion, talent & professionalism brings you the best possible result, while our client-oriented philosophy & determination to make the process easy & convenient, saves you great deal of time and concern.
In short, this is Design as it Should be...
Other services: Lobby design, Store & storefront design, Hotel design, Restaurant design, House design
www.vanguard-development.com
 Jim Sharples Furniture
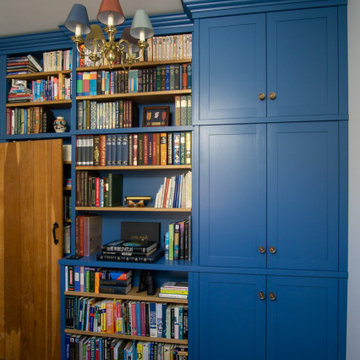
Bespoke Blue Library for a lovely cottage near Bristol.
The problem:
The room was going to be their office, it didn’t have much storage and it wasn’t very big. It had a difficult wall nib sticking out behind the door running the length of the wall and the room and had very high ceilings 3.2 metres high. This is precisely why they decided to go bespoke.
The brief:
The clients wanted lots of cabinets and shelves to make a library / bookcase for an awkward wall in a small room. The clients initially wanted ‘L’ shaped cabinets.
Lots of bookshelves, and I mean lots, like a bookcase wall and somewhere to hide office equipment like the printer and phone chargers.
Book shelves needed to be strong so they wouldn’t sag under the weight of the books – this was of utmost importance to the brief, these clients love books and reading.
Adjustable book shelves so they could fit their books exactly and change it up when needed.
The bespoke library was to go right up to the very high ceiling and finish in a cornice.
The cornice needed a particular profile to match their existing furniture.
“It’s better than we imagined it could be” was the first thing they said when they saw it complete!
When we first visited and discussed the design for this bespoke library in Bristol with them, it became obvious that an ‘L’ shape wouldn’t work in the room, so the first draft was to have the shelves and cabinets along one wall.
There were around 5 revisions in the end, until the design was approved. The design was intricate and had to be spot on taking the wall nib and the opening door and latch into account.
The whole bookcase cabinetry was made from solid tulip wood, this is a strong and stable material to take the weight of the books. The cornice was specially commissioned to match the profile of their existing furniture. For the adjustable shelves we used brass bookcase strips.
The bookshelves are all solid English oak from our favourite local supplier a family run business called Interesting Timbers these were all finished in our rollered Osmo oil finish.
Jo hand painted the whole piece, inside and out, it in their choice of colour (Woad’ by Little Greene). Jim installed it to our meticulous standards and the clients were very happy with the results.
We are also delighted with the finished result! Do let us know what you think or get in touch if you would like to discuss your own project.

 O’Hara Interiors
Martha O'Hara Interiors, Interior Design & Photo Styling | Ron McHam Homes, Builder | Jason Jones, Photography
Please Note: All “related,” “similar,” and “sponsored” products tagged or listed by Houzz are not actual products pictured. They have not been approved by Martha O’Hara Interiors nor any of the professionals credited. For information about our work, please contact design@oharainteriors.com.
 Epic Interiors & Construction, Inc.
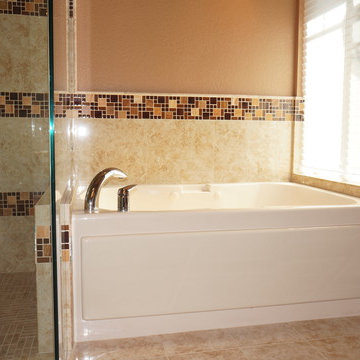
Laguna Hills, CA residents can rightfully claim fantastic quality and ambiance while accommodating comfort in their "New Bathroom Remodel."
For this Bathroom Remodel in Laguna Hills, CA, The ADA approved Zero Dam shower with frame less glass was desired in the design to create more space with retro elements and a "Warm look." The bathroom was aligned with glass tile liner and "Stone look alike" ceramic tile with multi-colored back splash to tie it together. The Jacuzzi tub, shower, faucets and lighting were all upgraded and fitted with Grohe hardware and fixtures to accent the beautiful tile and custom finish cabinetry. The top mounted travertine sink includes a waterfall faucet and limiter.
This design utilized a variety of elements including glass, wood, ceramic tile and natural stone to balance the open area, and were essential to create comfort and space evident in this bathroom remodel.
This bathroom remodel in Laguna Hills, CA was an Epic success! The Clients are ecstatic with there new design in Orange County..
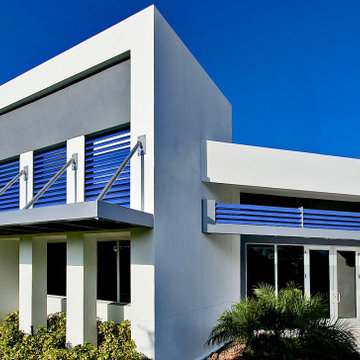
 Thompson Architectural Products
Above are pictures showing the striking effect of a completed team project. We provided a variety of aluminum elements: A canopy shade over the front windows, accents louvers, ADA compliant metal railings (pictured below); and mechanical screens. There has been an increasing trend by city and county governments requiring enclosures of waste containers and mechanical equipment to enhance the overall clean look of community neighborhoods. They act as aesthetic covers to approve the appearance of the HVAC and mechanical items on roofs or other areas All the metal was powder coated for strength and durability.
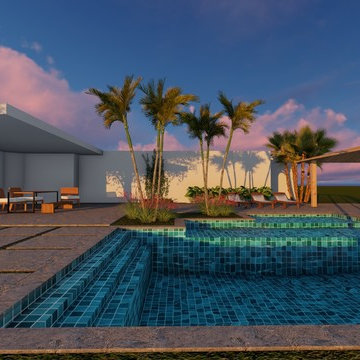
 Plantaysia, Inc.
Hot tub - mid-sized contemporary backyard stamped concrete and rectangular lap hot tub idea in Miami
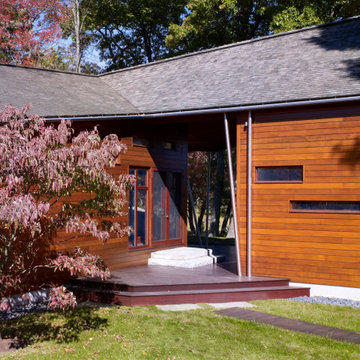
 Charles Rose Architects Inc.
A contemporary Polynesian hut: that was the idea our clients brought us when they asked Charles Rose Architects to do a second project on their expansive property on the Charles River, southwest of Boston. All agreed that the new pool house should be wood construction—in part, to create a similar look and feel to the first project we designed there, a “play barn” with two large rooms, separated by an outdoor space that frames views of an adjacent pond. Our clients had won approval from a local conservation commission for a rectangular structure. We started by carving out a corner, creating a spacious covered outdoor sitting area. The heavy timber frame supports a modified gabled roof; the peak is pulled off-center so that the pool house subtly connects with the geometry of the play barn. Red cedar was used throughout, creating rich, warm hues from exposed beams, custom doors and millwork.
Photo Credit: John Linden
129