
Search results for "Arborvitae" in Home Design Ideas
 Shull Landscaping

This is an example of a coastal full sun backyard mulch landscaping in Philadelphia for summer.
 By The Blade Lawn and Landscape

Luxor FX Luminaire provides the landscape lighting, accenting the Colorado boulders, deep blue glass-rock fire pit, waterfalls, and other features of the patio in zones. The refreshing glow is fully controllable remotely using internet or a smart phone, ensuring that this personal oasis is always looking its best.

Find the right local pro for your project
 Amy Martin Landscape Design
Location: Hingham, MA, United States
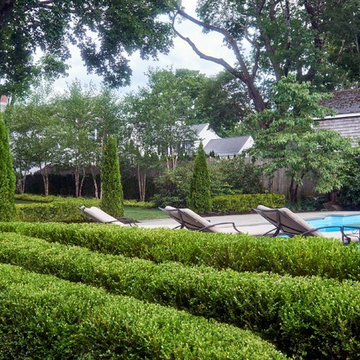
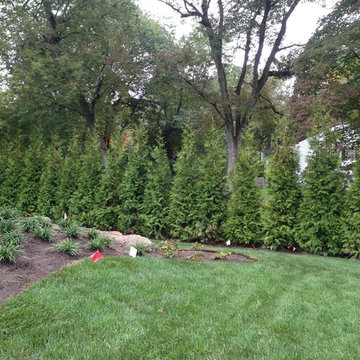
Layers of vertical hedges are punctuated by upright Arborvitaes and Birch clumps.
This is an example of a transitional landscaping in Boston.
This is an example of a transitional landscaping in Boston.
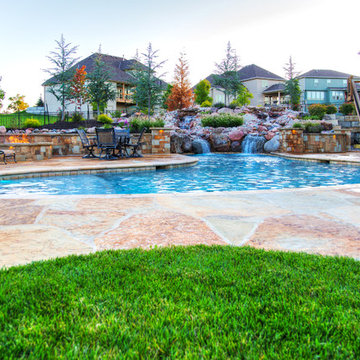 By The Blade Lawn and Landscape
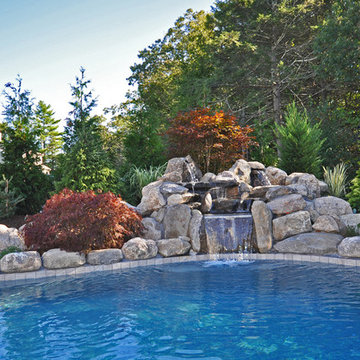
Example of a large trendy backyard stone and custom-shaped natural pool fountain design in Kansas City
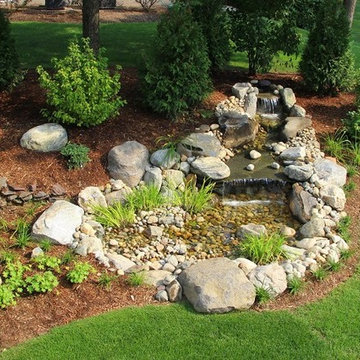
 Stephen A. Roberts Landscape
this aerial shot shows the full scope of the waterfall and the small pond it falls into.
Photo of a mid-sized traditional backyard landscaping in Boston.
Photo of a mid-sized traditional backyard landscaping in Boston.
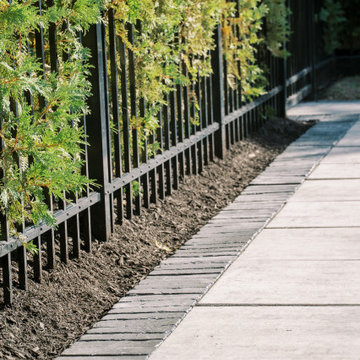
 Traditions Landscape Group
This landscape enhancement in New Albany, Ohio highlights the impact of clean landscape detailing and professional maintenance. The project features refreshed planting beds, fresh hardwood mulch installation, evergreen privacy plantings along a black metal fence, and crisp paver edging along a concrete walkway. Together, these elements create a clean, low-maintenance landscape that improves curb appeal while defining outdoor spaces. Installed by Traditions Landscape Group, this project showcases how thoughtful landscaping can elevate residential properties throughout New Albany and Central Ohio.
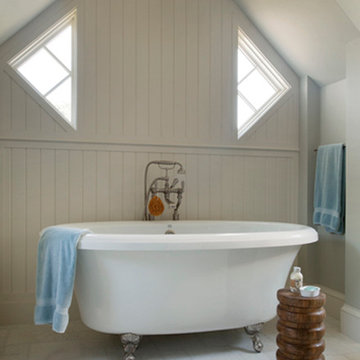
 SV Design
This modern family home sits atop stone ledges overlooking the Atlantic Ocean. The newly constructed home is a contemporary shingle style with a twist of Vermont country. The first floor is anchored by a family style eat-in kitchen adjoining an open floor plan that takes advantage of the panoramic views of the Atlantic. The second floor is comprised of three junior suites and a master suite with a balcony. The three car garage, play room above and in-law suite in the basement complete the interior of the home. The approach up the driveway provides a glimpse of the dramatic ocean views through a passageway between the house and mature arborvitae. A series of retaining walls undulating from the ocean facing elevation creates gathering areas at different levels as the lot slopes downward toward the stone ledge.
Photo Credit: Eric Roth

 Les Arbres Tree Service & Fine Gardening
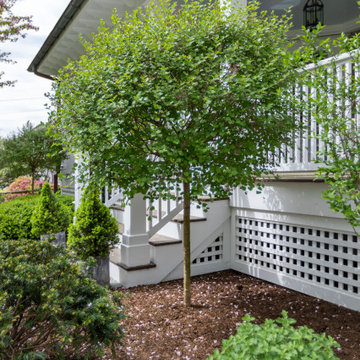
Specimen Standard Lilac
Design ideas for a mid-sized traditional full sun front yard landscaping in New York.
Design ideas for a mid-sized traditional full sun front yard landscaping in New York.
 a Blade of Grass
Photo by Pete Cadieux

Mid-sized elegant backyard stone and rectangular pool photo in Boston
Mid-sized elegant backyard stone and rectangular pool photo in Boston
 Magical Landscapes, LLC
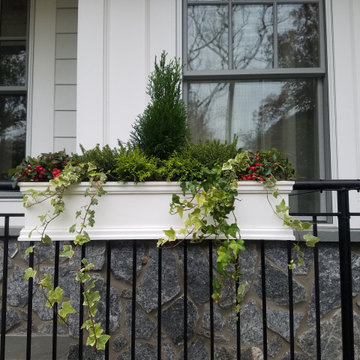
Winter interest window box planted with small arborvitae at center, fronted by 2 Chamaecyparis 'Gold Mop', 2 white heathers, 2 gautherias or wintergreens and variegated ivy.
 Fairfield County Groundskeeping LLC
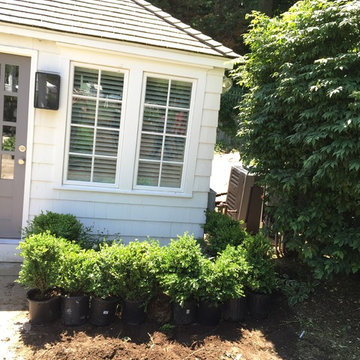
Boxwoods and perennials waiting to be planted in front of pool house pathway
This is an example of a large traditional backyard formal garden in New York.
This is an example of a large traditional backyard formal garden in New York.
 Coastal Timber Tree Service
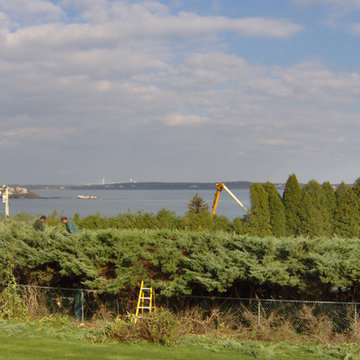
Vista clearing for an ocean front estate. Coastal Timber was able to provide the owners with the view of Narragansett Bay, while leaving beautifully shaped tops on remaining Juniper and Arborvitae trees. Evan Salvo
 Wandsnider Landscape Architects
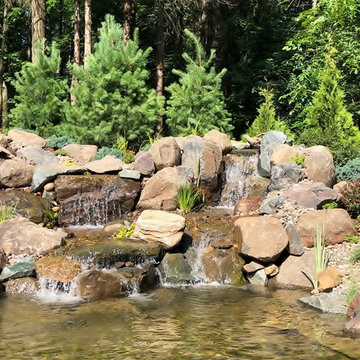
Natural pond with fieldstone and decorative gravel surrounded with a mixture of perennials and shrubs with a backdrop of White Pine and Western Arborvitae. Pond by Aquatica.

 Little Miracles Designs
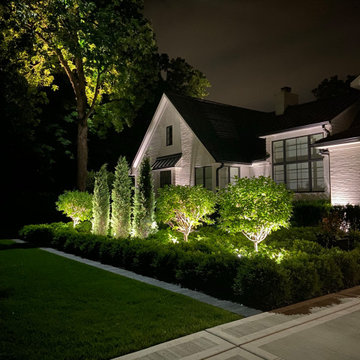
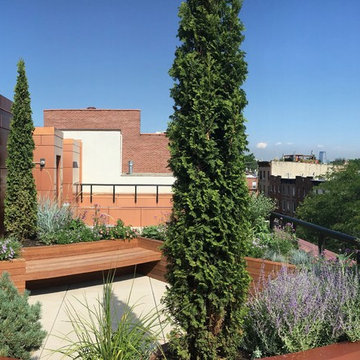
Rooftop garden with annuals and columnar Arborvitae. Planters and bench constructed from Ipe. Vertical Ipe fence hides air vents and large AC units.
Inspiration for a mid-sized modern deck container garden remodel in New York
Inspiration for a mid-sized modern deck container garden remodel in New York
 The Slevin Group Landscape & Snow
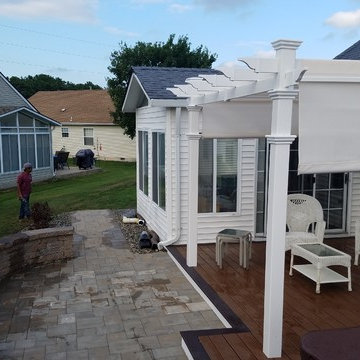
Pre-fabricated shade pergola. Purchased at box store and assembled on site. Hurricane strong. 10 hours to assemble.
Inspiration for a coastal home design remodel in New York
Inspiration for a coastal home design remodel in New York

 Landscape Projects, Inc.
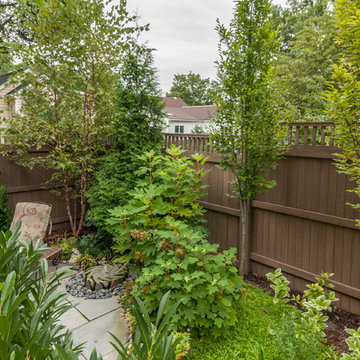
Created for a couple moving to a smaller house and lot in order to “down¬-size” after their children had left home, this garden’s design presented many challenges. The wife, an ardent gardener, had a long wish list: a water feature; specific plants (including a river birch, a gingko tree, oakleaf hydrangeas, plants to attract butterflies, and trilliums), fragrance, a small patio, and a potting shed. She also wanted to eliminate grass from any part of the property, and to have space to plant annuals (in containers and other areas). In short, she wanted a small “dream garden” created from a site that even she characterized as “disastrous-looking” at the outset.
The wife wanted pathways that would allow her to visit all parts of the garden. The patio space did not need to be sizable because of the high deck off the back of the house, but the views from the deck were important.
We accomplished all of the clients' goals, and designed a series of small "garden rooms" in the backyard to create the illusion of a larger space. We also designed a "faux potting shed" front to screen the area under the deck and incorporated a raised planting bed for annuals and herbs, which was featured in an article in Fine Gardening the following year as an inventive way to disguise an eyesore in the landscape.
This garden received an Award of Distinction in 2009 from the DC/MD/VA Landscape Contractors Association.
A view of the back yard one year after planting.© Melissa Clark Photography
77