
Search results for "Arborvitae" in Home Design Ideas
 SecureTurf - Charlotte Landscaping Experts
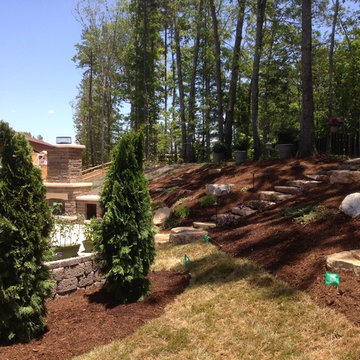
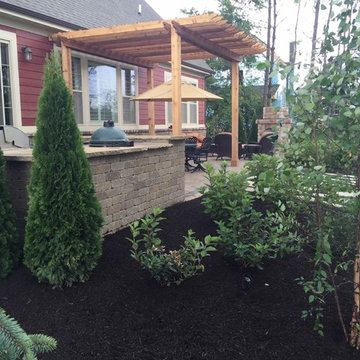
Charlotte backyard landscape - Installed a lovely paver patio with seating wall and fireplace feature. We planted some arborvitas to add privacy.
Inspiration for a mid-sized traditional backyard stone landscaping in Charlotte for summer.
Inspiration for a mid-sized traditional backyard stone landscaping in Charlotte for summer.
 Little Miracles Designs
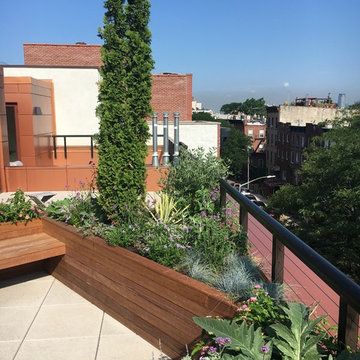
Rooftop garden with annuals and columnar Arborvitae. Planters and bench constructed from Ipe. Vertical Ipe fence hides air vents and large AC units.
Photo of a mid-sized modern concrete paver landscaping in New York.
Photo of a mid-sized modern concrete paver landscaping in New York.

Find the right local pro for your project
 Yorkville Hill Landscaping Inc.
Yorkville Hill Landscaping, Inc.
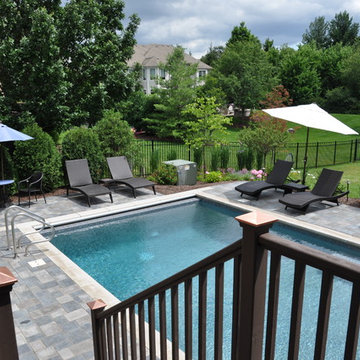
Inspiration for a large contemporary backyard brick and rectangular lap pool remodel in Chicago
Inspiration for a large contemporary backyard brick and rectangular lap pool remodel in Chicago
 The Outdoor Kitchen Design Store
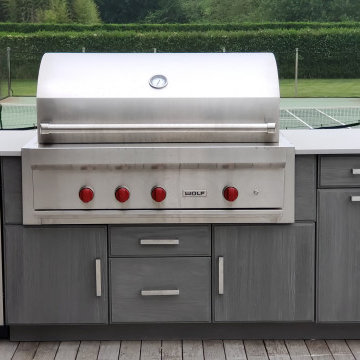
NATURE, TENNIS & COOKING GOES SO WELL TOGETHER IN THE ESCAPE OF EAST HAMPTON, NY.
Always exciting to see nature at is best. The flora and fauna that surrounds the lifestyle of the Hamptons. Nature, Tennis & Cooking Outdoors with friends and family. No better scenario for this Outdoor Kitchen Grill island quickly identified by the 4 red knobs by WOLF. Whether its indoors or outdoor the wolf Grill cooktop performs perfectly. This island positioned at the end of the sprawling deck over looking the tennis court and if you look carefully the deer meandering in the back drop by the Green Giant Arborvitae.
 Natalie DeNormandie
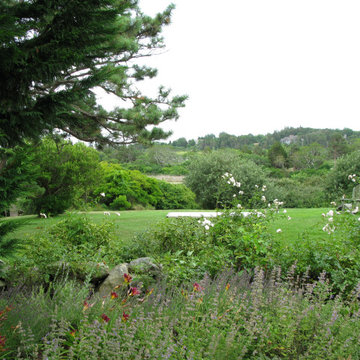
Mixed lush plantings looking down toward pond, with hidden beekeeping zone behind apple trees, including daylilies, roses, arborvitae, thyme, lavender, and catmint.
 Above All Masonry Design, Inc
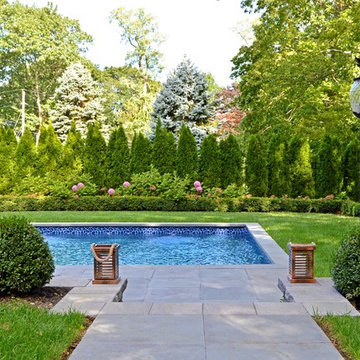
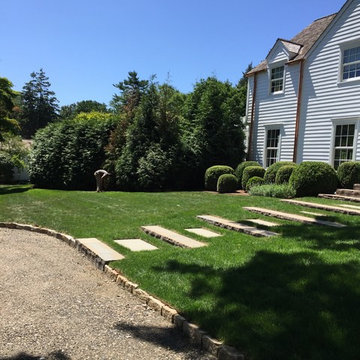
This Northport space was inspired by landscape designs that can be found in the Hamptons. Keeping angles straight, we used 24x24 bluestone slabs in a linear pattern without borders. We solved the grading issue by creating two levels with Cambridge Matrix 3" wall stone in Onyx Natural to complement the beautiful bluestone. We softened the landscape with boxwoods, hydrangeas, and added arborvitaes for privacy. Deck jets were added for a fun yet elegant touch. For the front entrance, a gravel driveway/courtyard (as in true Hamptons fashion) and natural stone steps welcomes visitors.


 Dreamwork Home Improvements
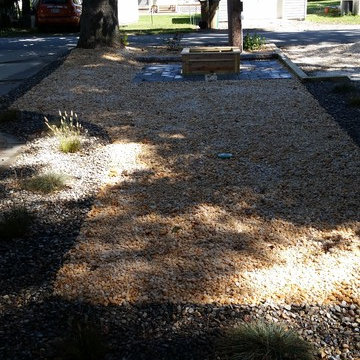
After looking towards the street. Small perennial beach grasses were planted
Large beach style home design photo in Philadelphia
Large beach style home design photo in Philadelphia
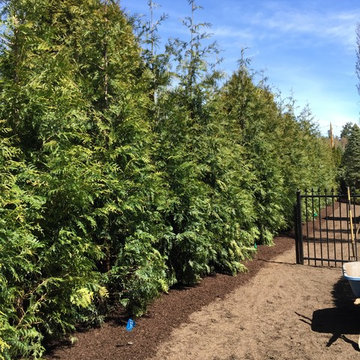

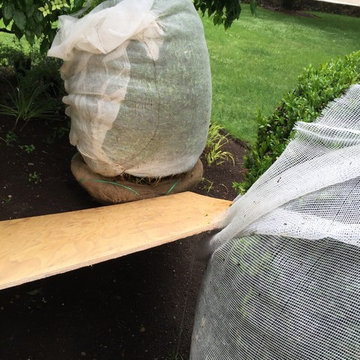
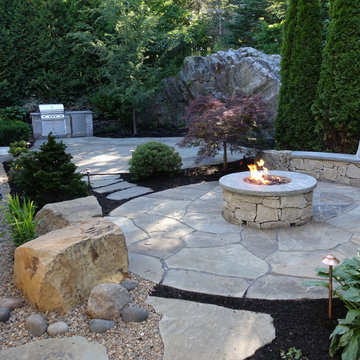

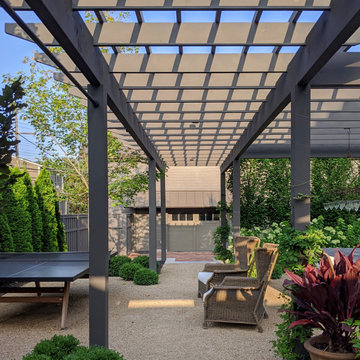


 Elite Horticulture Services
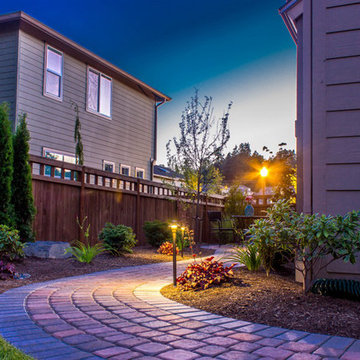
Photo of a mid-sized traditional partial sun side yard brick landscaping in Seattle for summer.

 SV Design
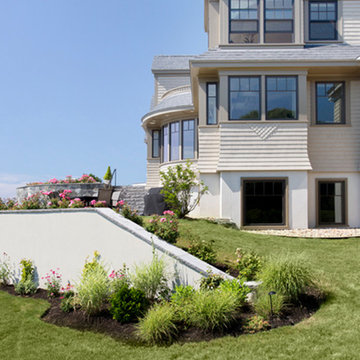
This modern family home sits atop stone ledges overlooking the Atlantic Ocean. The newly constructed home is a contemporary shingle style with a twist of Vermont country. The first floor is anchored by a family style eat-in kitchen adjoining an open floor plan that takes advantage of the panoramic views of the Atlantic. The second floor is comprised of three junior suites and a master suite with a balcony. The three car garage, play room above and in-law suite in the basement complete the interior of the home. The approach up the driveway provides a glimpse of the dramatic ocean views through a passageway between the house and mature arborvitae. A series of retaining walls undulating from the ocean facing elevation creates gathering areas at different levels as the lot slopes downward toward the stone ledge.
Photo Credit: Eric Roth

 Fairfield County Groundskeeping LLC
Final Product
Photo of a traditional front yard landscaping in New York.
Photo of a traditional front yard landscaping in New York.
 Dreamwork Home Improvements

After- We removed 3 inches of sod. Landscape fabric was installed and two different colors of river rock were installed. The gray creates a border along the driveway and a landscape bed that wraps around her existing walkway.
80