
Search results for "Arm based" in Home Design Ideas

 Right Arm Construction
This home was built in 1904 in the historic district of Ladd’s Addition, Portland’s oldest planned residential development. Right Arm Construction remodeled the kitchen, entryway/pantry, powder bath and main bath. Also included was structural work in the basement and upgrading the plumbing and electrical.
Finishes include:
Countertops for all vanities- Pental Quartz, Color: Altea
Kitchen cabinetry: Custom: inlay, shaker style.
Trim: CVG Fir
Custom shelving in Kitchen-Fir with custom fabricated steel brackets
Bath Vanities: Custom: CVG Fir
Tile: United Tile
Powder Bath Floor: hex tile from Oregon Tile & Marble
Light Fixtures for Kitchen & Powder Room: Rejuvenation
Light Fixtures Bathroom: Schoolhouse Electric
Flooring: White Oak

 OLSON LEWIS + Architects
This New England home has the essence of a traditional home, yet offers a modern appeal. The home renovation and addition involved moving the kitchen to the addition, leaving the resulting space to become a formal dining and living area.
The extension over the garage created an expansive open space on the first floor. The large, cleverly designed space seamlessly integrates the kitchen, a family room, and an eating area.
A substantial center island made of soapstone slabs has ample space to accommodate prepping for dinner on one side, and the kids doing their homework on the other. The pull-out drawers at the end contain extra refrigerator and freezer space. Additionally, the glass backsplash tile offers a refreshing luminescence to the area. A custom designed informal dining table fills the space adjacent to the center island.
Paint colors in keeping with the overall color scheme were given to the children. Their resulting artwork sits above the family computers. Chalkboard paint covers the wall opposite the kitchen area creating a drawing wall for the kids. Around the corner from this, a reclaimed door from the grandmother's home hangs in the opening to the pantry. Details such as these provide a sense of family and history to the central hub of the home.
Builder: Anderson Contracting Service
Interior Designer: Kristina Crestin
Photographer: Jamie Salomon
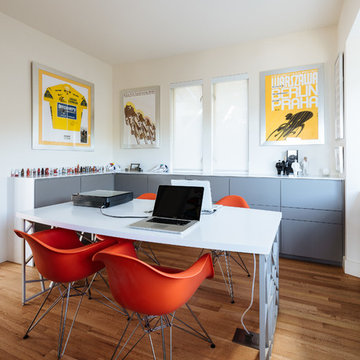
 Forsythe General Contractors, Inc.
Example of a trendy home office design in San Francisco with white walls
Find the right local pro for your project

 Doyle McCullar
Photo by Eric Rorer
Bedroom - contemporary master bedroom idea in San Francisco with multicolored walls
Bedroom - contemporary master bedroom idea in San Francisco with multicolored walls
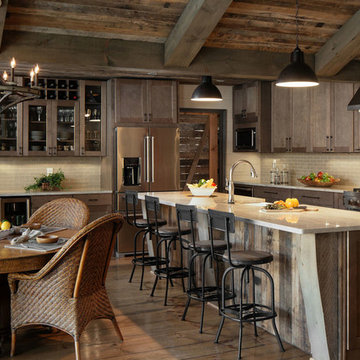
 Design South Builders
Eat-in kitchen - rustic l-shaped medium tone wood floor and brown floor eat-in kitchen idea in Other with a farmhouse sink, shaker cabinets, dark wood cabinets, beige backsplash, stainless steel appliances, an island and beige countertops
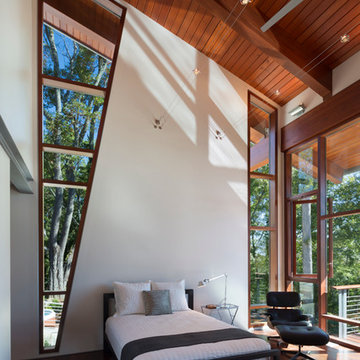
 Steven Ginn Architects LLC
Bedroom - large contemporary medium tone wood floor bedroom idea in Nashville with white walls
 Collective Design
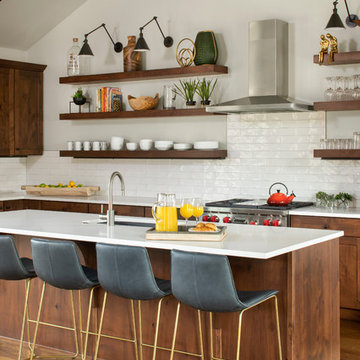
Trendy l-shaped medium tone wood floor and brown floor kitchen photo in Denver with an undermount sink, flat-panel cabinets, medium tone wood cabinets, white backsplash, stainless steel appliances, an island and white countertops


 Timeless Interiors selling Rutt Quality Cabinetry
Kasinger-Mastel

Example of a large mountain style dark wood floor enclosed dining room design in Other with beige walls
Example of a large mountain style dark wood floor enclosed dining room design in Other with beige walls
 AIBD - American Institute of Building Design

This large estate house was carefully crafted to compliment the rolling hillsides of the Midwest. Horizontal board & batten facades are sheltered by long runs of hipped roofs and are divided down the middle by the homes singular gabled wall. At the foyer, this gable takes the form of a classic three-part archway. Subtle earth-toned wall colors, white trim, and natural wood floors serve as a perfect canvas to showcase patterned upholstery, black hardware, and colorful paintings.
A Grand ARDA for Custom Home Design goes to
Visbeen Architects, Inc.
Designers: Visbeen Architects, Inc. with Laura Davidson
From: East Grand Rapids, Michigan
 Holly Phillips @ The English Room
Jim Schmid Photography feature from Charlotte Urban Home http://www.urbanhomemagazine.com/feature/1099

 Regan Baker Design Inc.
Farmhouse bathroom photo in San Francisco with medium tone wood cabinets, white walls, an undermount sink and flat-panel cabinets
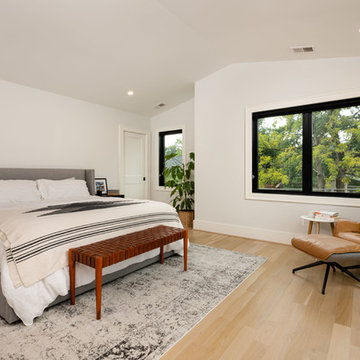
 Koncept Design + Build
Inspiration for a large mid-century modern master light wood floor and brown floor bedroom remodel in DC Metro with white walls and no fireplace

 Arrow Timber Framing
Arrow Timber Framing
9726 NE 302nd St, Battle Ground, WA 98604
(360) 687-1868
Web Site: https://www.arrowtimber.com

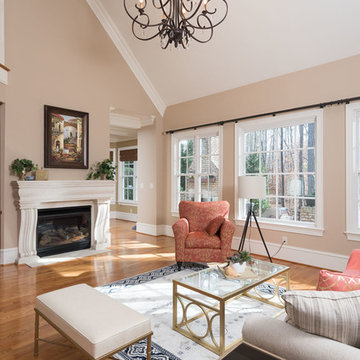
 User
UserThe home was on the market staged with the homeowners furnishings for over 10 months with no offers, then the homeowners relocated out of state and their realtor brought us in to stage the home with a home manager. The home was under contract in less than 30 days after we staged it!
 Zaharias Design

Vaulted coffered ceiling and refaced fireplace adds height and elegance to living room. Photo by Bernard Andre
Living room - traditional open concept and formal dark wood floor and brown floor living room idea in San Francisco with gray walls, a standard fireplace, a tile fireplace and no tv
Living room - traditional open concept and formal dark wood floor and brown floor living room idea in San Francisco with gray walls, a standard fireplace, a tile fireplace and no tv


 Argus Development LLC
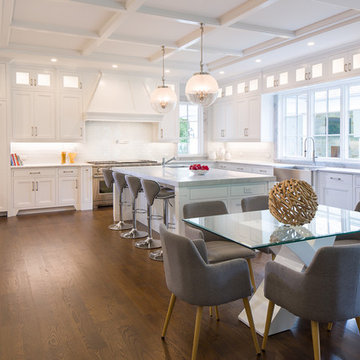
Example of a transitional u-shaped medium tone wood floor and brown floor eat-in kitchen design in New York with a farmhouse sink, recessed-panel cabinets, white cabinets, white backsplash, paneled appliances, an island and gray countertops

 XANADU GROUP
 XANADU GROUP PHOTOGRAPHY


Inspiration for a contemporary loft-style medium tone wood floor living room remodel in Los Angeles with white walls
Inspiration for a contemporary loft-style medium tone wood floor living room remodel in Los Angeles with white walls
 Twelve Chairs Interiors
Photo: Samara Vise
Example of a large 1950s formal and enclosed dark wood floor and black floor living room design in Boston with white walls, no fireplace and no tv
Example of a large 1950s formal and enclosed dark wood floor and black floor living room design in Boston with white walls, no fireplace and no tv

5