
Search results for "Arrival" in Home Design Ideas

 Margot Hartford Photography
Photo: Margot Hartford © 2016 Houzz
Example of a trendy living room design in San Francisco
Example of a trendy living room design in San Francisco

 SCG Studio
An arrival sequence that was redesigned using many of the existing elements.
Large transitional entryway photo in New York
Large transitional entryway photo in New York

 Grenz Homes, Inc.
Nearly 30 year old project as recently photographed for resale. While this is Northern California, the architect had just arrived from Colorado via recession. Traditional architecture is lasting. Pella windows. 1988-89 completed 5000 sf custom in American River Canyon North.
Find the right local pro for your project
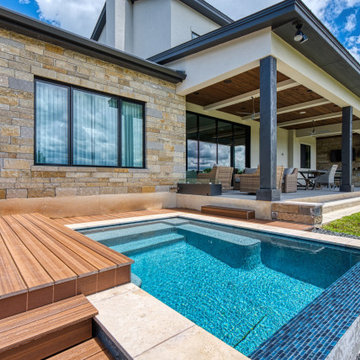
 Garner Homes
This two-story transitional home with French country accents featured a mixture of stone and stucco with a beautiful charcoal colored metal roof and black metal-framed windows and door. Upon arrival, visitors cross a creek via a reclaimed wood bridge before arriving at the double glass doors framed in black metal. Through the foyer and past a wine room exposed on two sides lies the great room with a wall of windows that perfectly showcase the Texas Hill Country views. Pet and kid-friendly features, a design that accommodates entertaining friends and family, and a selection of materials that allowed modern and rustic to blend together make this home memorable.
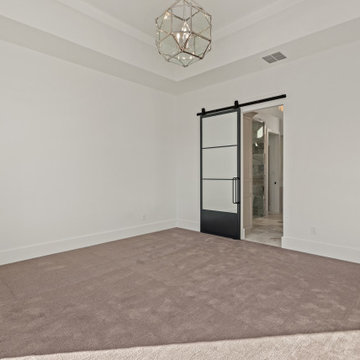 Garner Homes
This two-story transitional home with French country accents featured a mixture of stone and stucco with a beautiful charcoal colored metal roof and black metal-framed windows and door. Upon arrival, visitors cross a creek via a reclaimed wood bridge before arriving at the double glass doors framed in black metal. Through the foyer and past a wine room exposed on two sides lies the great room with a wall of windows that perfectly showcase the Texas Hill Country views. Pet and kid-friendly features, a design that accommodates entertaining friends and family, and a selection of materials that allowed modern and rustic to blend together make this home memorable.
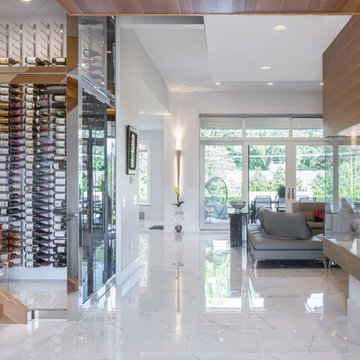
 Joseph Philip Craig Custom Homes
When you arrive at this custom built home the foyer welcomes guests with a view of a open concept staircase, a custom wine cellar, a view of the living area, and a custom showcase that features art.

 D and D Garage Doors
This gorgeous Mediterranean Style home is perfectly complemented by our Canyon Ridge Limited Edition Garage Door. The colors in the garage door blend with the home created a beautiful focal point for when guest arrive at the home. We love the homeowners decision!

 Patrick Ahearn Architect
Greg Premru
Huge traditional gray three-story mixed siding gable roof idea in Boston
Huge traditional gray three-story mixed siding gable roof idea in Boston

 Macik Custom Woodworking & Contracting, LLC
The white oak window seats nestled on either side of the front entryway create not only a statement but a place to sit, drop packages, and watch for arriving guests! Each seat has recessed detail on the fronts and storage areas within!

 Edge Landscaping
The fresh, colorful Pansies have arrived! We’ll be busy planting these pretty Pansies throughout New Hanover, Pender, Brunswick and Onlsow counties.
Ideal for fall flower beds and gardens, pansies offer a colorful display for almost six months - in the fall when they are planted, in the winter during a stretch of sunny days and again in the spring!

 Period Architecture Ltd.
Angle Eye Photography
Inspiration for a farmhouse beige two-story stone gable roof remodel in Philadelphia
Inspiration for a farmhouse beige two-story stone gable roof remodel in Philadelphia

 Jami Abbadessa
This couple contacted me before their little bundle of joy arrived to design their nursery. We started with what used to be a very pink little girl’s room, decorated by the previous owners, and turned it into a contemporary cozy space for their newborn. The carpet flooring was replaced with hardwood maple, a modern baseboard replaced the traditional looking ones, new closet doors with a maple frame and frosted glass inserts replaced the standard white doors and recessed lighting was added to brighten up the once dark room. The couple didn’t want the standard pink or blue nursery, but opted for a more gender neutral and modern color palette. So using my favorite base – grey – we added some foxy orange pops! The maple and grey crib and dresser are Oeuf, the orange glider came from Room and Board, the windows were covered by Room and Board as well and most of the accessories and decor was ordered on Etsy.
 D and D Garage Doors
This gorgeous Mediterranean Style home is perfectly complemented by our Canyon Ridge Limited Edition Garage Door. The colors in the garage door blend with the home created a beautiful focal point for when guest arrive at the home. We love the homeowners decision!


 SOLSTICE Planning and Architecture
Located in a flood zone, the sequence of arrival gradually elevates guests as they approach the front door raised five feet above grade.The front-facing pool and elevated courtyard becomes the epicenter of the entry experience and the focal point of the living spaces.

 Sundance Colors
When you arrive at this house the entry door is completely invisible to you. In order to define the entry way - we chose to highlight them in the blue, which also picks up some of the blue shades in the slate stone.
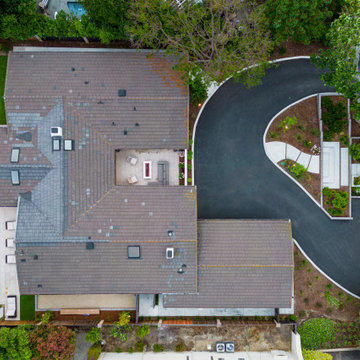
 Water & Earth Landscape Design
This aerial view shows how the front arrival and outdoor spaces fit around the home. The curved drive, planted borders and clear pedestrian route establish the overall landscape structure.
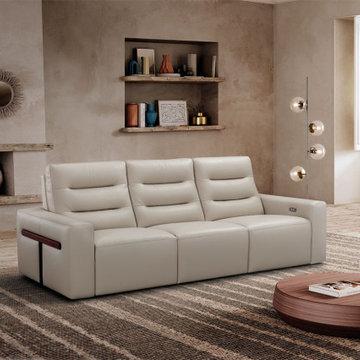
 Canal Furniture
The Incanto i950 Sofa combines contemporary luxury with comprehensive comfort, making it the centerpiece of any living space. Upholstered in a beautiful, light neutral-toned leather, this three-seater sofa offers generous proportions and refined style.

 Wright Jenkins Home Design
The Den/Guest Bed 2 is shielded from arriving guests with a private entrance and shares a full bath with an adjacent guest bedroom.
Mid-sized beach style freestanding desk carpeted and beige floor study room photo in Tampa with beige walls and no fireplace
Mid-sized beach style freestanding desk carpeted and beige floor study room photo in Tampa with beige walls and no fireplace
97