
Search results for "Arrival" in Home Design Ideas

 Edge Landscaping
The fresh, colorful Pansies have arrived! We’ll be busy planting these pretty Pansies throughout New Hanover, Pender, Brunswick and Onlsow counties.
Ideal for fall flower beds and gardens, pansies offer a colorful display for almost six months - in the fall when they are planted, in the winter during a stretch of sunny days and again in the spring!
 Hardwood Lumber Company
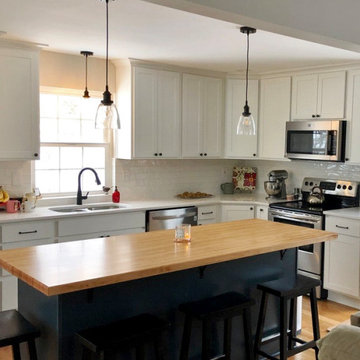
"My countertop arrived in perfect condition. Before shipping I asked for if one foot could be cut off and both pieces shipped, and the staff was very workable. I am grateful for the excellent service!" Jason
 Garner Homes
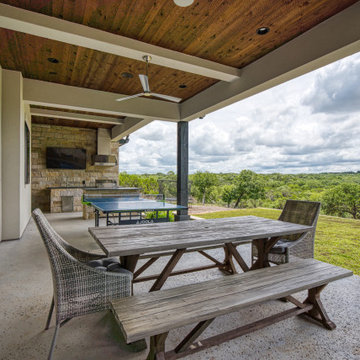
This two-story transitional home with French country accents featured a mixture of stone and stucco with a beautiful charcoal colored metal roof and black metal-framed windows and door. Upon arrival, visitors cross a creek via a reclaimed wood bridge before arriving at the double glass doors framed in black metal. Through the foyer and past a wine room exposed on two sides lies the great room with a wall of windows that perfectly showcase the Texas Hill Country views. Pet and kid-friendly features, a design that accommodates entertaining friends and family, and a selection of materials that allowed modern and rustic to blend together make this home memorable.
Find the right local pro for your project
 Garner Homes
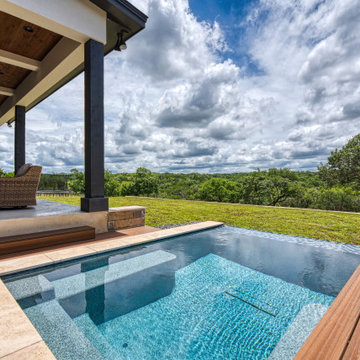
This two-story transitional home with French country accents featured a mixture of stone and stucco with a beautiful charcoal colored metal roof and black metal-framed windows and door. Upon arrival, visitors cross a creek via a reclaimed wood bridge before arriving at the double glass doors framed in black metal. Through the foyer and past a wine room exposed on two sides lies the great room with a wall of windows that perfectly showcase the Texas Hill Country views. Pet and kid-friendly features, a design that accommodates entertaining friends and family, and a selection of materials that allowed modern and rustic to blend together make this home memorable.
 Design Capital Holdings
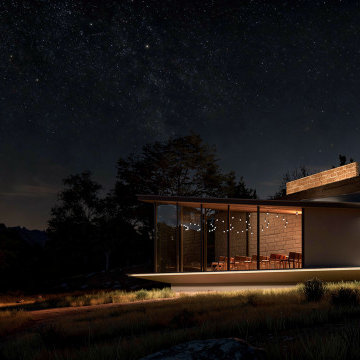
Dripping Springs Chapel is conceived as an intimate ceremony venue in the Texas Hill Country, designed for weddings, religious ceremonies, vow renewals, memorials, and private celebrations.
The project creates a deliberate transition from enclosure to openness. Guests arrive between two limestone walls that form a quiet, protected entrance, then move into a light-filled ceremony space that opens toward the surrounding landscape through expansive glass panels.
Designed for approximately 30 guests, the chapel combines limestone, structural steel, wood, glass, and metal roofing to create a warm, timeless, and contemporary architectural expression. The main ceremony area is complemented by service spaces, restrooms, and a carefully designed arrival sequence.
The goal is to create more than a building: a peaceful and memorable setting where architecture, nature, and meaningful moments come together.



 User
The Giudecca chair features a strong metallic structure and a premium quality leatherette upholstery, which makes it a durable and elegant option for the living room or study room or for an extra seating when the guests arrive. The eccentric color combination is well complemented by the unique design of the chair and thus this home décor brings quite an appealing outlook.
 Gerry Homes
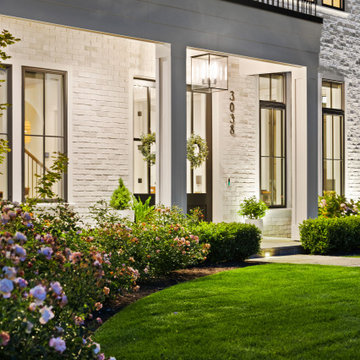
A closer view of the front entry highlights layered brick, black-framed windows, dark metal balcony detailing and thoughtful landscaping for a welcoming, polished arrival.

 Saint Louis Closet Co.
Displayed is a Saint Louis Closet Co. Murphy Bed wall unit, great for an office, with space for all of those files and extra paper. This unit also has a small bookshelf to the left and a surface on the right for placing books and other things as well. Pull down the bed when guests arrive, and push back up when not needed.

 Trinity Construction and Remodeling, LLC
After the complete demo of the old kitchen, floor and "popcorn" ceiling, a new floor was installed. The new popular engineered flooring, LVT which is a beautiful material. The cabinets arrived and were placed.

 DAB Interior Design, Inc.
Buffet eventually got beautiful Chrome pulls. Unfortunately, they hadn't arrived for photo shoot.
Entryway - contemporary entryway idea in New York
Entryway - contemporary entryway idea in New York

 McHale Landscape Design, Inc.
Huge travertine floor front door photo in DC Metro with brown walls and a medium wood front door
 Garner Homes
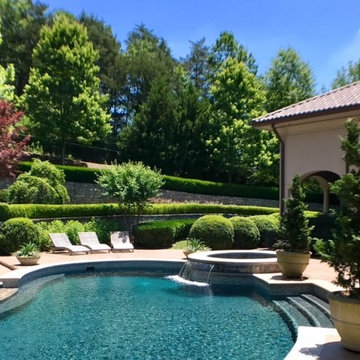
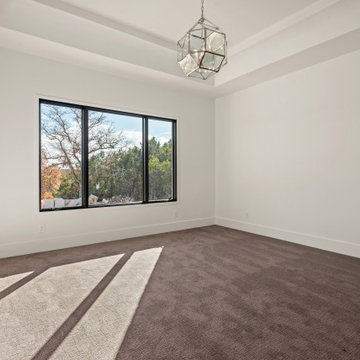
This two-story transitional home with French country accents featured a mixture of stone and stucco with a beautiful charcoal colored metal roof and black metal-framed windows and door. Upon arrival, visitors cross a creek via a reclaimed wood bridge before arriving at the double glass doors framed in black metal. Through the foyer and past a wine room exposed on two sides lies the great room with a wall of windows that perfectly showcase the Texas Hill Country views. Pet and kid-friendly features, a design that accommodates entertaining friends and family, and a selection of materials that allowed modern and rustic to blend together make this home memorable.

 Shuler Architecture
Here's one of our most recent projects that was completed in 2011. This client had just finished a major remodel of their house in 2008 and were about to enjoy Christmas in their new home. At the time, Seattle was buried under several inches of snow (a rarity for us) and the entire region was paralyzed for a few days waiting for the thaw. Our client decided to take advantage of this opportunity and was in his driveway sledding when a neighbor rushed down the drive yelling that his house was on fire. Unfortunately, the house was already engulfed in flames. Equally unfortunate was the snowstorm and the delay it caused the fire department getting to the site. By the time they arrived, the house and contents were a total loss of more than $2.2 million.
Here's one of our most recent projects that was completed in 2011. This client had just finished a major remodel of their house in 2008 and were about to enjoy Christmas in their new home. At the time, Seattle was buried under several inches of snow (a rarity for us) and the entire region was paralyzed for a few days waiting for the thaw. Our client decided to take advantage of this opportunity and was in his driveway sledding when a neighbor rushed down the drive yelling that his house was on fire. Unfortunately, the house was already engulfed in flames. Equally unfortunate was the snowstorm and the delay it caused the fire department getting to the site. By the time they arrived, the house and contents were a total loss of more than $2.2 million.
Our role in the reconstruction of this home was two-fold. The first year of our involvement was spent working with a team of forensic contractors gutting the house, cleansing it of all particulate matter, and then helping our client negotiate his insurance settlement. Once we got over these hurdles, the design work and reconstruction started. Maintaining the existing shell, we reworked the interior room arrangement to create classic great room house with a contemporary twist. Both levels of the home were opened up to take advantage of the waterfront views and flood the interiors with natural light. On the lower level, rearrangement of the walls resulted in a tripling of the size of the family room while creating an additional sitting/game room. The upper level was arranged with living spaces bookended by the Master Bedroom at one end the kitchen at the other. The open Great Room and wrap around deck create a relaxed and sophisticated living and entertainment space that is accentuated by a high level of trim and tile detail on the interior and by custom metal railings and light fixtures on the exterior.
 Wolfworks Inc.
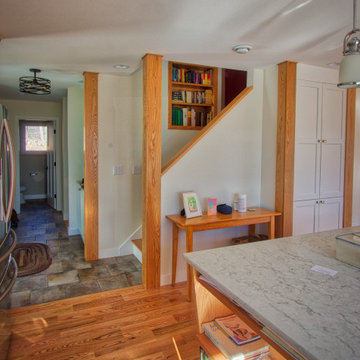
The entry arrival offers a counter to leave keys, charge phones, and drop mail. The stair flows up with a bookcase nestled in and a skylight above. A pantry cabinet is nestled in to provide storage in this otherwise open kitchen. The crafty island features an end with a bookcase.
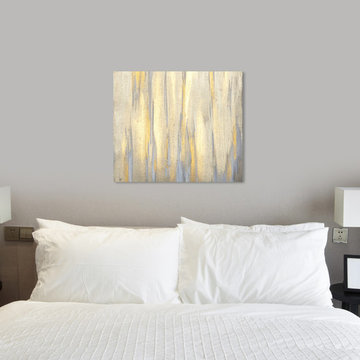
 The Oliver Gal Artist Co.
Details:
· Fine art canvas print by The Oliver Gal Artist Co.
· Professionally hand stretched gallery wrapped in sustainable, FSC certified wood.
· Arrives ready to hang with all hardware included.
· 100% Made in the USA.
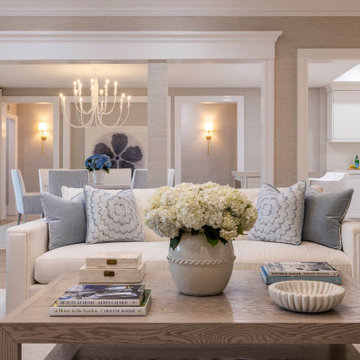
 DLT Interiors-Debbie Travin
We undertook a complete gut renovation and redesign of our client’s home while they enjoyed their summer residence. Working six days a week, we ensured the project was finished in time for their return to Palm Beach for the winter season. Every design detail was meticulously curated to reflect their unique style and needs. When they arrived for the big reveal, they were thrilled to discover a stunning, entirely transformed home tailored specifically for them.

 Patrick Ahearn Architect
Greg Premru
Home theater - large traditional enclosed carpeted home theater idea in Boston with gray walls and a projector screen
Home theater - large traditional enclosed carpeted home theater idea in Boston with gray walls and a projector screen

 Tailored Living of Central CT
Multi task in your space. Turn your seldom-used guest room into a family gym, sewing, craft or media room with a Murphy Bed. Until company arrives, the bed is tucked away in its cabinet and you have the room available for other pursuits!
99