
Search results for "Arrival" in Home Design Ideas


 Haven Design and Construction
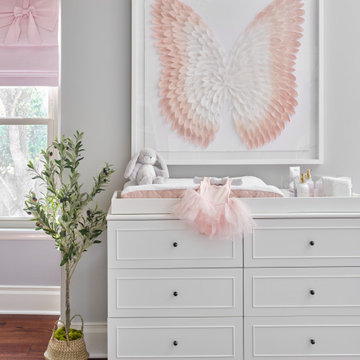
Our team was thrilled to design and furnish a beautiful blush nursery for baby Sloan's imminent arrival. The large scale rose wallpaper was the inspiration for the room's feminine design. Pale gray walls provide a quiet backdrop to the patterned wallpaper. Blush window treatments, crisp white furniture, and beautifully detailed children's artwork finish the space. The natural light flooding through the windows provides a tranquil space for a newborn baby.

 Westside Masonry, Inc.
The stone columns were built using 4" block and then veneered with the same thin stone. We are waiting for two stainless steel vents to arrive in order to finish the counter area.
Find the right local pro for your project

 Patrick Ahearn Architect
Greg Premru
Inspiration for a huge timeless gray three-story mixed siding gable roof remodel in Boston
Inspiration for a huge timeless gray three-story mixed siding gable roof remodel in Boston

 KAHE Construction
Huge island style gray one-story concrete house exterior photo in Hawaii with a clipped gable roof and a shingle roof
 Garner Homes
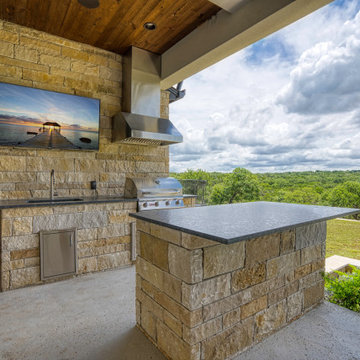
This two-story transitional home with French country accents featured a mixture of stone and stucco with a beautiful charcoal colored metal roof and black metal-framed windows and door. Upon arrival, visitors cross a creek via a reclaimed wood bridge before arriving at the double glass doors framed in black metal. Through the foyer and past a wine room exposed on two sides lies the great room with a wall of windows that perfectly showcase the Texas Hill Country views. Pet and kid-friendly features, a design that accommodates entertaining friends and family, and a selection of materials that allowed modern and rustic to blend together make this home memorable.

 Re-Invent Renovations
This versatile room allows space for your children to play as well as makes extra room for guests. The white cabinet is a queen size "cabinet bed" that pulls out when you guests arrive with storage underneath for blankets/pillows. The black cabinet doubles as a cabinet to not only hide and give access to the power box, it comes equipt with drawers for your guest to unpack in.

 Edgewater Design Group
As written in Northern Home & Cottage by Elizabeth Edwards
For years, Jeff and Ellen Miller spent their vacations sailing in Northern Michigan—so they had plenty of time to check out which small harbor town they might like to retire to someday. When that time arrived several years ago, they looked at properties up and down the coast and along inland lakes. When they discovered a sweet piece on the outskirts of Boyne City that included waterfront and a buildable lot, with a garage on it, across the street, they knew they’d found home. The couple figured they could find plans for their dream lake cottage online. After all, they weren’t looking to build anything grandiose. Just a small-to-medium sized contemporary Craftsman. But after an unfruitful online search they gave up, frustrated. Every plan they found had the back of the house facing the water—they needed a blueprint for a home that fronted on the water. The Millers first met the woman, Stephanie Baldwin, Owner & President of Edgewater Design Group, who solved that issue and a number of others on the 2015
Northern Home & Cottage Petoskey Area Home Tour. Baldwin’s home that year was a smart, 2000-square cottage on Crooked Lake with simple lines and a Craftsman sensibility. That home proved to the couple that Edgewater Design Group is as proficient at small homes as the larger ones they are often known for. Edgewater Design Group did indeed come up with the perfect plan for the Millers. At 2400 square feet, the simple Craftsman with its 3 bedrooms, vaulted ceiling in the great room and upstairs deck is everything the Millers wanted—including the fact that construction stayed within their budget. An extra courtesy of working with the talented design team is a screened in porch facing the lake (“She told us, of course you have to have a screened in porch,” Ellen says. “And we love it!’) Edgewater’s other touches are more subtle. The Millers wanted to keep the garage, but the home needed to be sited on a small knoll some feet away in order to capture the views of Lake Charlevoix across the street. The solution is a covered walkway and steps that are so artful they enhance the home. Another favor Baldwin did for them was to connect them with Legacy Construction, a firm known for its craftsmanship and attention to detail. The Miller home, outfitted with touches including custom molding, cherry cabinetry, a stunning custom range hood, built in shelving and custom vanities. A warm hickory floor and lovely earth-toned Craftsman-style color palette pull it all together, while a fireplace mantel hewn from a tree taken on the property rounds out this gracious lake cottage.

 Norman Building & Design
As you arrive you seen the home's unique features of metal to the right and dry stacked stone at the entry and to the right. The large 4 car garage features 3 custom doors

 Katia Goffin Gardens
This retreat from the city is structured with a series of garden rooms that each have unique qualities throughout the property. Visitors arrive through a grand drive and court that leads to an orchard. The backyard features a pool wrapped in a slatted deck that steps down to a lawn terrace for entertaining guests.




 Patio Lane
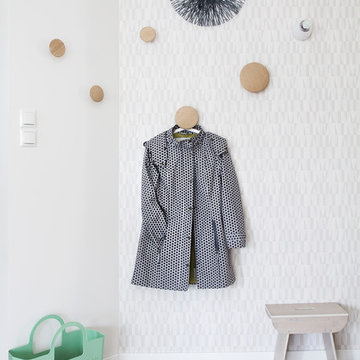
Festive Banquette Grounded in Sunbrella Dupione Dove
http://patiolane.com/blog/festive-banquette-grounded-sunbrella-dupione-dove
"My cushion arrived yesterday and it looks great! Patio Lane made me my custom bench cushion fast and flawlessly. It arrived in about two weeks and I love the Sunbrella fabric and firmness. I used Sunbrella Dupione Dove fabric and selected a firm foam with the Dacron wrap. To top it off, it was the best price around!"


 Emilia Decor
Inspiration for an eclectic light wood floor enclosed dining room remodel in Portland with white walls

 Ryan Associates Landscape Architecture & Planning
Granite cobble edge detail in peastone driveway. By carefully framing views and clearly defining spaces for entertaining and arrival, Ryan Associates achieved a feeling of spaciousness and privacy within the very narrow bounds of this property. Site and circulation challenges were addressed by purposefully delineating paving patterns, planting design, and changes in elevation to define and separate the spaces and their uses. The signature feature, an oval lawn, is set off by a stunning grove of birch trees and a ramped grass path with granite steps – the focal point for an upper bluestone terrace overlooking the space.

 Deborah Kirk Interiors, Inc.
Putting the finishing touches on the boy's bunk room before professional photographer arrives next week. These little guys are ages 4 and 7 - can't wait until they get home from vacation and see their new room!

 Harlequin Design Studio
MEMORABLE EXPRESSIONS PHOTOGRAPHY
An adorable space for morning coffee while watching a new day arrive.
Example of a classic kitchen design in Cleveland
Example of a classic kitchen design in Cleveland


 Annie J Interiors
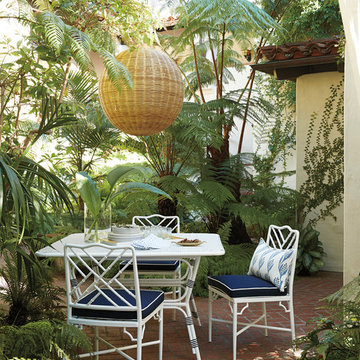
My client's home had an awkward niche most likely was supposed to be a coat closet. We decided to have a bench built and wall paper the wall with grass cloth. Now it is a comfy spot to tie your shoes. When the pillows arrive, it will double as a reading nook for their daughter.
96