
Search results for "Arrival" in Home Design Ideas

 Hardwood Lumber Company
"I am very happy with my purchase! The 3 pieces I ordered arrived in time and are just beautiful. Exactly what I wanted!" Christian
Example of a mid-sized tuscan medium tone wood floor and brown floor kitchen/dining room combo design with gray walls
Example of a mid-sized tuscan medium tone wood floor and brown floor kitchen/dining room combo design with gray walls

 Key Organizing
This nursery project helped first-time parents feel prepared for their new arrival. All clothing was organized by size and style.

 Grandin Road
With the presence of a lucky "find" you spotted in a vintage shop, our three-drawer Mira Chest is a charming nightstand alternative. It's crafted for us of Mindi wood, also known as white cedar, a wood naturally resistant to decay. Sculpted edge detailing, antiqued brass drawer pulls, and a whitewashed finish enhance the playful look of this unique piece. Arrives assembled.
Find the right local pro for your project

 Merkley Supply
A rustic stone wall announces the front entrance and connects the arrival court through the foyer and out to the lakeside deck. Timber benches line the front pathway to the cottage, sawn from a lightning-damaged tree that once stood upon the site. On the lake side, the large wood deck features a built-in hot tub and extends from one end of the bungalow to the other.

 LaMantia Design and Remodeling
Imagine the surprise of LaMantia designer Gina Mazzone, CKD, CBD when she arrived for a first appointment to find this LaGrange Ranch home had two existing kitchens back-to-back. How very unusual! Upon further investigation she also found a “powder room” without a sink. This was just the challenge that Mazzone excels at…and excel she did!
Read more about this project on our blog: http://lamantia.com/two-to-one-renovation-la-grange/

 Strobel Design Build
A new paver walkway to the front door and a larger covered entry allows multiple people to reach the front door, including the need for individuals in a wheelchair. In addition to a larger covered entry, recess lighting in the new entryway provides ample light for arriving family and friends.

 Andersen Windows + Doors
Arriving home has never been so welcoming before.
Andersen Architectural Series
Photo by KML
Southwest exterior home photo in Minneapolis
Southwest exterior home photo in Minneapolis

 Clearcut & Co
When we first arrived at this home, Richard immediately recognized the need to remove the entry wall and create a more open space and a line of sight to the kitchen. This eliminated the closed off feeling when entering of the previous layout.

 Ty Tan Designs, LLC
Intensively planted of annuals, perennials, grasses and shrubs for extended bloom period, texture, and low maintenance, less weeding!
This is an example of a craftsman landscaping in New York.
This is an example of a craftsman landscaping in New York.

 McHale Landscape Design, Inc.
Spaulding
Example of a large beach style front door design in DC Metro with yellow walls and a white front door
Example of a large beach style front door design in DC Metro with yellow walls and a white front door
 Garner Homes
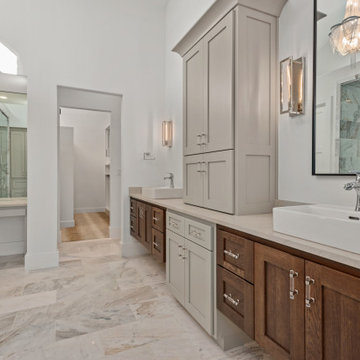
This two-story transitional home with French country accents featured a mixture of stone and stucco with a beautiful charcoal colored metal roof and black metal-framed windows and door. Upon arrival, visitors cross a creek via a reclaimed wood bridge before arriving at the double glass doors framed in black metal. Through the foyer and past a wine room exposed on two sides lies the great room with a wall of windows that perfectly showcase the Texas Hill Country views. Pet and kid-friendly features, a design that accommodates entertaining friends and family, and a selection of materials that allowed modern and rustic to blend together make this home memorable.


 Outdoor Lighting Perspectives of Charleston SC
Could you imagine any better way to arrive home? Subtle illumination guiding you directly to your front door. No more dark spots, no more tripping hazards; this is what Charleston SC path lighting was made for.

 McDugald-Steele
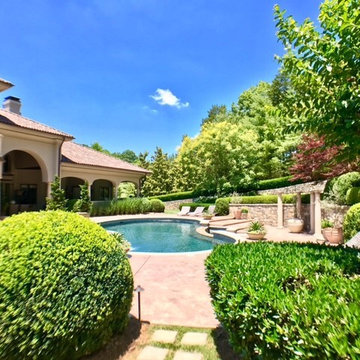
Overlooking the swimming pool with its limestone block space deliniators and boston ivy covered wall that seperate the space from the arrival motor court beyond - Mike Turner
 Colorado Springs Stained Glass
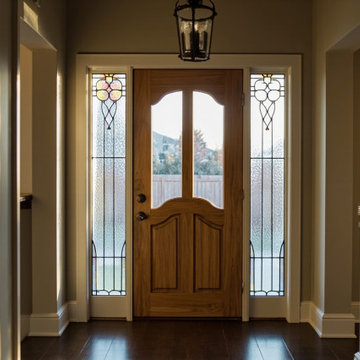
Sidelight stained glass panels flank your entry door and frame every arrival with light and artistry. Colorado Springs Stained Glass crafts custom beveled and leaded sidelight panels that complement your home architecture, improve curb appeal, and add a hand-crafted detail that mass-produced windows simply cannot match.

 Trinity Construction and Remodeling, LLC
After the complete demo of the old kitchen, floor and "popcorn" ceiling, a new floor was installed. The new popular engineered flooring, LVT which is a beautiful material. The cabinets arrived and were placed.
 Betz Pools Limited
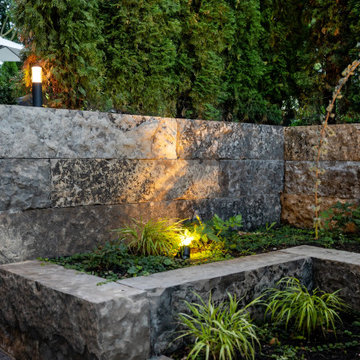
For guests arriving in the evening, the stairs leading up to the backyard are illuminated by the soffit lights of the home above. In addition, the LED garden lights attractively highlight the interesting vegetation that populates the planting beds.

 Erik Hagen, Architect
Removed the standard hinged door, took out the frame and added a full-lite barn door to really open up the space and share light through rooms. Seamless transition with the ability to close off when company arrives.
 Trinity Construction and Remodeling, LLC
After the complete demo of the old kitchen, floor and "popcorn" ceiling, a new floor was installed. The new popular engineered flooring, LVT which is a beautiful material. The cabinets arrived and were placed.
 Trinity Design
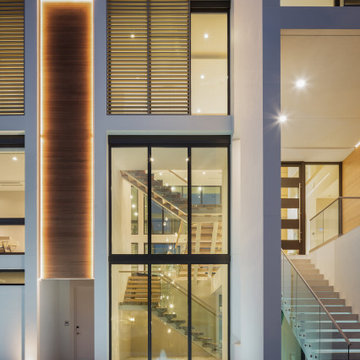
A dramatic glass entry and floating staircase establish a striking first impression while filling the home with natural light. Warm wood accents, clean architectural lines, and thoughtfully integrated lighting create a welcoming yet sophisticated arrival experience. Designed to blur the boundaries between indoors and out, the entry perfectly reflects the home's modern luxury aesthetic.
98