
Search results for "Arrival" in Home Design Ideas

 Markay Johnson Construction
A breathtaking city, bay and mountain view over take the senses as one enters the regal estate of this Woodside California home. At apx 17,000 square feet the exterior of the home boasts beautiful hand selected stone quarry material, custom blended slate roofing with pre aged copper rain gutters and downspouts. Every inch of the exterior one finds intricate timeless details. As one enters the main foyer a grand marble staircase welcomes them, while an ornate metal with gold-leaf laced railing outlines the staircase. A high performance chef’s kitchen waits at one wing while separate living quarters are down the other. A private elevator in the heart of the home serves as a second means of arriving from floor to floor. The properties vanishing edge pool serves its viewer with breathtaking views while a pool house with separate guest quarters are just feet away. This regal estate boasts a new level of luxurious living built by Markay Johnson Construction.
Builder: Markay Johnson Construction
visit: www.mjconstruction.com
Photographer: Scot Zimmerman

 Katia Goffin Gardens
This retreat from the city is structured with a series of garden rooms that each have unique qualities throughout the property. Visitors arrive through a grand drive and court that leads to an orchard. The backyard features a pool wrapped in a slatted deck that steps down to a lawn terrace for entertaining guests.
 Outdoor Renovations
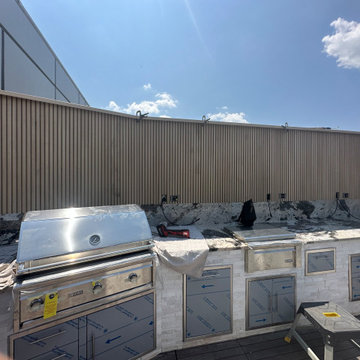
49th Floor roof top patio!
With a vision, anything is possible. This outdoor kitchen is loaded withs storage for all the outdoor furniture cushions yet to arrive.
The goal here was to create a space for entertainment and Longhorn football viewing parties! That is just what the team delivered.
Find the right local pro for your project
 Canal Furniture
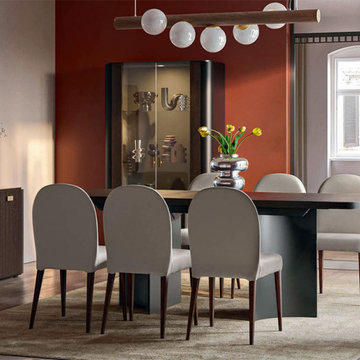
The Appia Dining Table is the collection’s statement of grounded sophistication. With a sculptural base and elongated tabletop, it balances proportion and presence. Available in fixed and extension formats, this table adapts to both intimate dinners and full gatherings alike.


 InsideWright
Photo: Al Siedman
The realtor wasn't planning on photographing this room (see before image), but when they arrived to take the photos he changed his mind. While it wasn't officially staged, the improvement was huge.


 Blanchford Landscape Group
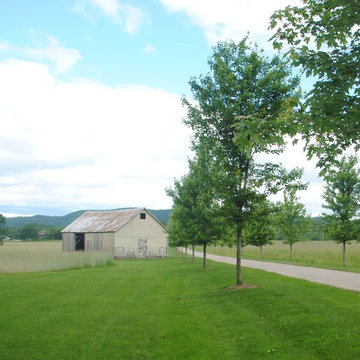
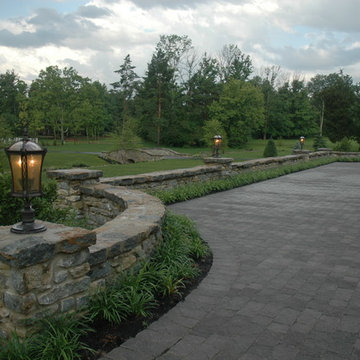
Compacted trail fines circular driveway with 12" concrete curb makes nice crisp entry to the home. Naturalized driveway island softens the driveway and conceals the house as part of the arrival sequence.
Jessie Moore Photography

 Dutton Architects Inc.
Dutton Architects did an extensive renovation of a post and beam mid-century modern house in the canyons of Beverly Hills. The house was brought down to the studs, with new interior and exterior finishes, windows and doors, lighting, etc. A secure exterior door allows the visitor to enter into a garden before arriving at a glass wall and door that leads inside, allowing the house to feel as if the front garden is part of the interior space. Similarly, large glass walls opening to a new rear gardena and pool emphasizes the indoor-outdoor qualities of this house. photos by Undine Prohl

 Carousel Designs
Life's a hoot! These adorable retro owls perched high on their branches are sure to bring fun and frolic to your nursery. Accented in rich chocolate and Tan Minky Chenille you will thrill at all the incredible textures this collection offers. The "way too cool" chevron stripe tops off this fabulous ensemble. Guaranteed to bring lots of smiles and giggles from your little man!
Made in the USA by Carousel Designs.


 Water & Earth Landscape Design
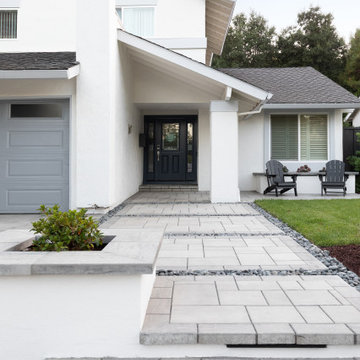
The entry walk follows a clear line toward the recessed front door. Pale paving, a low planter and a small lawn bring structure and greenery to the arrival sequence.
 Water & Earth Landscape Design
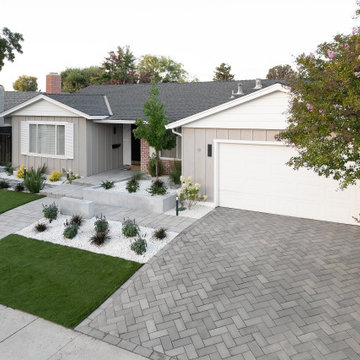
An elevated view reveals the straight front walk, framed lawn and gravel planting beds beside the paved driveway. Simple geometry creates a cohesive arrival sequence at the house.

 Spaces by LLG
Custom-made roman shades for this 8yo little girl's room. They are so perfect. The chandelier will be hung next and the painters will arrive shortly!
Example of a transitional kids' room design in Portland Maine
Example of a transitional kids' room design in Portland Maine

 Parvez Taj
Fine art UV ink print on brushed aluminum by Parvez Taj. The aluminum pops the colors and creates an iridescent shimmer - which gives depth to a room. Arrives ready to hang. Includes a certificate of authenticity. Artist signature on the front.

 Dujardin Design Associates, Inc.
The kitchen has another candy cane column for a punch of gaiety; glass hurricanes on the counter are filled with little crab and lady apples. A five-tiered gift box cake is waiting for guests to arrive: there’s a party planned this evening!

 Norman Building & Design
The courtyard entry to the home allows for a sense of arrival and also provides a safe space for the owner's small dog.
Mid-sized trendy front door photo with a medium wood front door
Mid-sized trendy front door photo with a medium wood front door


95