
Search results for "Assistance organizations" in Home Design Ideas

 Signature Designs Kitchen | Bath | Interiors
New to the area, this client wanted to modernize and clean up this older 1980's home on one floor covering 3500 sq ft. on the golf course. Clean lines and a neutral material palette blends the home into the landscape, while careful craftsmanship gives the home a clean and contemporary appearance.
We first met the client when we were asked to re-design the client future kitchen. The layout was not making any progress with the architect, so they asked us to step and give them a hand. The outcome is wonderful, full and expanse kitchen. The kitchen lead to assisting the client throughout the entire home.
We were also challenged to meet the clients desired design details but also to meet a certain budget number.

 O’Hara Interiors
Martha O'Hara Interiors, Interior Design | L. Cramer Builders + Remodelers, Builder | Troy Thies, Photography | Shannon Gale, Photo Styling
Please Note: All “related,” “similar,” and “sponsored” products tagged or listed by Houzz are not actual products pictured. They have not been approved by Martha O’Hara Interiors nor any of the professionals credited. For information about our work, please contact design@oharainteriors.com.

 Katie Leede & Company Studio
Open Office.
Home office - large transitional built-in desk medium tone wood floor home office idea in New York with blue walls and no fireplace
Home office - large transitional built-in desk medium tone wood floor home office idea in New York with blue walls and no fireplace
Find the right local pro for your project

 The Container Store Custom Closets
Dual Cache Desks and open shelving combined with our colorful Stockholm Desktop Collection and our Parker Desktop Collection allow you to create a sophisticated office virtually anywhere.
 MI Kitchen Design
Kitchen Cabinets Layout Ideas for a Functional Home
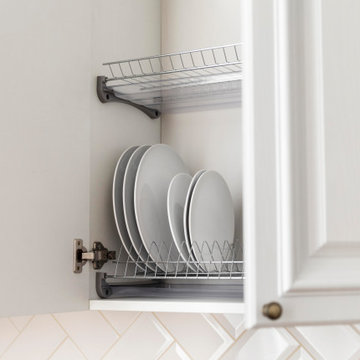
The kitchen cabinets layout can go a long way in making the kitchen look the way it feels, and functions. Correct drawers and cabinets will enable better use of the available space, whilst keeping your everyday must-haves organised and easily accessible.
It is important to consider cabinet placement in either a small kitchen or a large open plan kitchen. You can use tall pantry cabinets for additional storage, base cabinets for everyday use and wall cabinets to free up counter area. There are other features that can help maximize the utility of every inch, such as pull-out shelves, drawer organizers and corner storage.
At MI Kitchen Design, we can assist homeowners in the world of kitchen cabinet styles, smart storage solutions, custom kitchen designs, countertops, islands and professional installation. You can also see how your kitchen will look once designed using our 3D kitchen design service.
If you are thinking about redesigning your kitchen in Garden City or any part of Southeast Michigan, begin by with a plan that fits your requirements, lifestyle, and space.
Visit their kitchen design website at https://mikitchendesign.com/ to discover kitchen design ideas and services.
Online Cabinetry and Design – MI Kitchen Design – Elevating Everyday Living.
#KitchenCabinetsLayout #KitchenDesign #KitchenCabinets #KitchenStorage #CustomKitchenDesign #KitchenRemodelingMichigan #KitchenOrganization #3DKitchenDesign #MIKitchenDesign #GardenCityMI

 Zangara + Partners
Custom Master Closet with built in shoe racks and vanities for jewelry and accessories. Paneled ceiling and arch top entry door.
Architect: Zangara + Partners
Interior Designer: Eclectic Homes

 Regan Baker Design Inc.
Hired mid demolition, Regan Baker Design helped transform this tech and game savvy family of 4 in need of assistance with the design of their newly purchased Glen Park home. RBD finalized finishes, furniture and installation after 8 months of rebuilding their their 2 story, 3 bedroom 3 bath + Family room home. Finishes, fixtures, custom millwork and furniture were selected to reflect the cat and kid-friendly family, as well as a ton of closed built-in storage for the very well organized family. An RBD favorite includes the custom built-in sofa designed for easy game playing, easy lounging, and easy game storage.
Photography: Sarah Hebenstreit / Modern Kids Co.

Sponsored
Westerville, OH

Inspired Closets Columbus
Innovative & Creative Custom Closet Designer Servicing Franklin County

 MMI Design
This existing client reached out to MMI Design for help shortly after the flood waters of Harvey subsided. Her home was ravaged by 5 feet of water throughout the first floor. What had been this client's long-term dream renovation became a reality, turning the nightmare of Harvey's wrath into one of the loveliest homes designed to date by MMI. We led the team to transform this home into a showplace. Our work included a complete redesign of her kitchen and family room, master bathroom, two powders, butler's pantry, and a large living room. MMI designed all millwork and cabinetry, adjusted the floor plans in various rooms, and assisted the client with all material specifications and furnishings selections. Returning these clients to their beautiful '"new" home is one of MMI's proudest moments!


 Regan Baker Design Inc.
Hired mid demolition, Regan Baker Design helped transform this tech and game savvy family of 4 in need of assistance with the design of their newly purchased Glen Park home. RBD finalized finishes, furniture and installation after 8 months of rebuilding their their 2 story, 3 bedroom 3 bath + Family room home. Finishes, fixtures, custom millwork and furniture were selected to reflect the cat and kid-friendly family, as well as a ton of closed built-in storage for the very well organized family. An RBD favorite includes the custom built-in sofa designed for easy game playing, easy lounging, and easy game storage.
Photography: Sarah Hebenstreit / Modern Kids Co.



 McIntosh Poris Architects
Brett Mountain
Example of an urban wooden straight open staircase design in Detroit
Example of an urban wooden straight open staircase design in Detroit


 Regan Baker Design Inc.
Hired mid demolition, Regan Baker Design helped transform this tech and game savvy family of 4 in need of assistance with the design of their newly purchased Glen Park home. RBD finalized finishes, furniture and installation after 8 months of rebuilding their their 2 story, 3 bedroom 3 bath + Family room home. Finishes, fixtures, custom millwork and furniture were selected to reflect the cat and kid-friendly family, as well as a ton of closed built-in storage for the very well organized family. An RBD favorite includes the custom built-in sofa designed for easy game playing, easy lounging, and easy game storage.
Photography: Sarah Hebenstreit / Modern Kids Co.

 Geneva Cabinet
 Company, Lake Geneva, WI
Cottage charm with clean modern lines.
Shiloh Cabinetry with Beaded Inset Doors in a soft white, taupe finish. Storage is maximized with pull-out details to assist organization and easy access,

 User
Karen Sprinkle of Organize It: Data, Time and Space designed and assisted with the installation of Elfa white adjustable shelving in a hallway walk-in linen closet.

 Closet Factory
This closet takes custom to the next level with curved Naples Sabatini melamine sitting flush against these unique curved walls. Built-in ladder to reach top level areas and gorgeous wide frame sliding doors accented by green interior.
 Darcy Bean Custom Construction Inc.
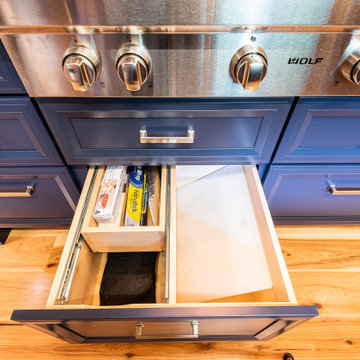
Deep, organized drawers with soft glide pull outs assists in keeping your kitchen cataloged and functional.
Inspiration for a rustic eat-in kitchen remodel in Chicago with a farmhouse sink, shaker cabinets, blue cabinets, quartzite countertops, wood backsplash, an island and gray countertops
Inspiration for a rustic eat-in kitchen remodel in Chicago with a farmhouse sink, shaker cabinets, blue cabinets, quartzite countertops, wood backsplash, an island and gray countertops
1