
Search results for "Assiste" in Home Design Ideas

 New England Design & Construction
In this total gut and reconfiguration of the kitchen and adjacent spaces, a seamless marriage of farmhouse aesthetic with materials that are already in the home create a space that integrates with the feeling of the original home. Significant changes to the layout and removal of walls has created an open concept living, larger kitchen area, and an organized and functional kitchen space. New French doors connect to the outdoors and introduce more light into the space, as well as increased recessed and accent lighting assist in generating a light-filled home. The new layout provides an open, inviting entertaining space where children can play in the den while meals are prepared on the oversized island.

 Stebnitz Builders, Inc.
Our clients in Evergreen Country Club in Elkhorn, Wis. were ready for an upgraded bathroom when they reached out to us. They loved the large shower but wanted a more modern look with tile and a few upgrades that reminded them of their travels in Europe, like a towel warmer. This bathroom was originally designed for wheelchair accessibility and the current homeowner kept some of those features like a 36″ wide opening to the shower and shower floor that is level with the bathroom flooring. We also installed grab bars in the shower and near the toilet to assist them as they age comfortably in their home. Our clients couldn’t be more thrilled with this project and their new master bathroom retreat.

 Edgewater Design Group
The client came to us to assist with transforming their small family cabin into a year-round residence that would continue the family legacy. The home was originally built by our client’s grandfather so keeping much of the existing interior woodwork and stone masonry fireplace was a must. They did not want to lose the rustic look and the warmth of the pine paneling. The view of Lake Michigan was also to be maintained. It was important to keep the home nestled within its surroundings.
There was a need to update the kitchen, add a laundry & mud room, install insulation, add a heating & cooling system, provide additional bedrooms and more bathrooms. The addition to the home needed to look intentional and provide plenty of room for the entire family to be together. Low maintenance exterior finish materials were used for the siding and trims as well as natural field stones at the base to match the original cabin’s charm.
Find the right local pro for your project


 3D Builders
Inspiration for a small transitional master white tile and stone tile travertine floor alcove bathtub remodel with recessed-panel cabinets, white cabinets, a two-piece toilet, blue walls, an undermount sink and granite countertops

 Ware Architecture Studio
Imageryintelligence.com
Example of a large trendy master white tile and porcelain tile porcelain tile alcove shower design in Dallas with an undermount sink, flat-panel cabinets, dark wood cabinets, quartz countertops, a hot tub, a two-piece toilet and white walls
Example of a large trendy master white tile and porcelain tile porcelain tile alcove shower design in Dallas with an undermount sink, flat-panel cabinets, dark wood cabinets, quartz countertops, a hot tub, a two-piece toilet and white walls

 Design8, LLC
White River granite, Honed marble granite
Example of a classic kitchen design in New Orleans
Example of a classic kitchen design in New Orleans



 ELEVATIONS | Design Solutions by Myers
Visit Our Showroom
8000 Locust Mill St.
Ellicott City, MD 21043
Silestone Zen Haiku Kensho Countertop
Unique quartz countertops colors for your kitchen and bathroom with Zen Series by Silestone.
Elevations Design Solutions by Myers is the go-to inspirational, high-end showroom for the best in cabinetry, flooring, window and door design. Visit our showroom with your architect, contractor or designer to explore the brands and products that best reflects your personal style. We can assist in product selection, in-home measurements, estimating and design, as well as providing referrals to professional remodelers and designers.

 Richmond American
A 4-poster bed, a private balcony, two-toned paint and abundant natural light make this master bedroom in Highland a wonderful place to wake each morning. Follow the link to our website to see where we build this inspired floor plan.

 SoCal Contractor
Interior Design by LoriDennis.com
Dining room - coastal dining room idea in Los Angeles
Dining room - coastal dining room idea in Los Angeles

 Cabinet-S-Top
In this existing kitchen, we assisted the home owner in upgrading their countertop, backsplash and cabinet hardware to update their kitchen. New Pro Value Satin Nickel knobs and pulls were installed on the existing cabinetry. Brazillian Soapstone with double roundover edge profile was installed on the countertop perimeter and island. A Swan Granite large/small bowl undermount sink in Nero with a Moen Motionsense single-handle pull down faucet in stainless was installed. For the backsplash, Brown Travertine Tumbled Limestone Tile in Roman Pattern with 1x12 Pencil Liners and 1x8 Decorative Glass Tiles in Tweed was installed.

 Alair Homes Plano
The homeowners, favorite repeat clients, wanted to update the secondary bathrooms in their home with a more modern and clean look and to more closely match their remodeled master bathroom. Design assistance by Hatfield Builders & Remodelers, photography by Lauren Brown of Versatile Imaging


 Personal Touch Landscape
Photo of a mid-sized tropical partial sun side yard stone retaining wall landscape in Hawaii.


 Gary Fredricks Landscape Design
This is an example of a large craftsman backyard stone garden path in Los Angeles.
 Susan Brook Interiors
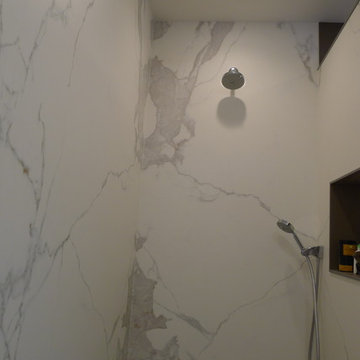
Doing a remodel with the thought of long term should always be in mind. So when doing this project i knew i didn't want grout in the shower, then what are my options for something that looks timeless, would stand up to years of soaps, shampoo and still look great in years to come.
I had seen these sheets of porcelain from Spain at a trade show a number of years ago, it seemed that for my own bath it was a good project to give them a try. These are available in different sizes and thicknesses and i am really happy with them.
The cast iron bath tub with an antiqued chrome wrap is the Whitby from Penhaglion, it sits in front of the window which has an opaque small patterned film covering the once clear glass. The bath and sink faucets, come from Penhaglion, that I have to say is an amazing company to work with. Heated floors in the bath and shower area as well as a Toto toilet, all pulled together with a vintage sideboard that was refinished to suite the plumbing of the 2 drop in sinks.
Air assisted rain head, wall and hand held shower with an oversize niche make for a great showering experience. Susan Brook Interiors


 Waterfall Pond Supply
This is an example of a large traditional full sun backyard mulch pond in Seattle.
 ShadeFX
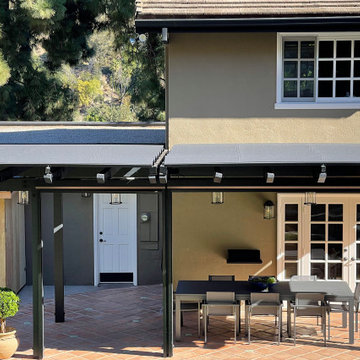
 assisted with the design of the homeowners’ custom pergola to integrate 12’x10’ and 12’x16’ retractable roofs. The dark Sunbrella Slate canopies, black powder-coated hardware, and dark pergolas work in tandem to protect this outdoor area from the sun’s harmful rays.
 R Remodeling
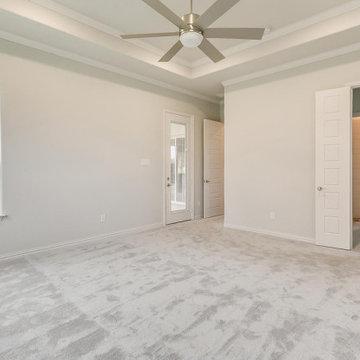
As a general contractor in Sierra Madre, we have a team of experts always available to assist you in creating whatever you have in mind for your new or existing home. Whether it is a new living room, a new lounging space, a new kitchen, a new bathroom in Sierra Madre, you name it and we can do it for you. Remodeling or renovating apartments and homes in Sierra Madre and neighboring cities is our specialty.
General Contractor in Sierra Madre, CA - http://www.rremodeling.com/
219