
Search results for "Assurer" in Home Design Ideas

 Assurance Builders, Inc.
Living room - large contemporary formal and enclosed living room idea in Phoenix with beige walls, a corner fireplace, a stone fireplace and a media wall

 Cowart Door Systems
Two Clopay Model 33 flush Luan mahogany doors with Long Panel windows provide warmth and a sleek upgrade for this in-town Austin home. The doors were finished using the Sikkens Cetol 1/23+ stain system to increase the doors' elegance and to assure that they look like new for years. (BTW, the "pea shooter" at the left door is a flag holder:-)

 Bruno Abisror - Sothebys International Realty
Beautifully designed by Giannetti Architects and skillfully built by Morrow & Morrow Construction in 2006 in the highly coveted guard gated Brentwood Circle. The stunning estate features 5bd/5.5ba including maid quarters, library, and detached pool house.
Designer finishes throughout with wide plank hardwood floors, crown molding, and interior service elevator. Sumptuous master suite and bath with large terrace overlooking pool and yard. 3 additional bedroom suites + dance studio/4th bedroom upstairs.
Spacious family room with custom built-ins, eat-in cook's kitchen with top of the line appliances and butler's pantry & nook. Formal living room w/ french limestone fireplace designed by Steve Gianetti and custom made in France, dining room, and office/library with floor-to ceiling mahogany built-in bookshelves & rolling ladder. Serene backyard with swimmer's pool & spa. Private and secure yet only minutes to the Village. This is a rare offering. Listed with Steven Moritz & Bruno Abisror. Post Rain - Jeff Ong Photos
Find the right local pro for your project


 BWArchitects
practical(ly) studios ©2014
Inspiration for a large contemporary master concrete floor freestanding bathtub remodel in New York with a wall-mount sink, a wall-mount toilet and gray walls
Inspiration for a large contemporary master concrete floor freestanding bathtub remodel in New York with a wall-mount sink, a wall-mount toilet and gray walls
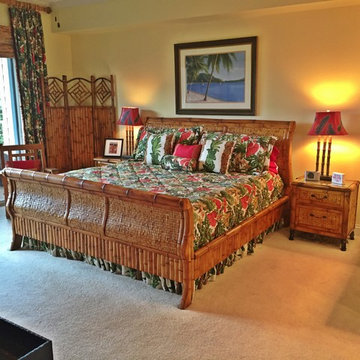

Inspiration for a bedroom coastal girl carpeted and gray floor kids' bedroom remodel in Orange County with purple walls

 SGDI - Sarah Gallop Design Inc.
Inspiration for a small transitional light wood floor great room remodel in Vancouver with gray walls and no fireplace
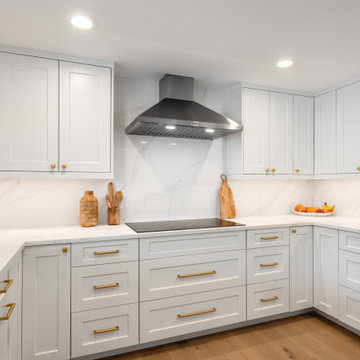


 Assured Contracting LLC
The best design projects, exclusive materials, exceptional prices. Free estimates.
Kitchen - large modern slate floor kitchen idea in Miami with flat-panel cabinets, white cabinets, glass countertops, white backsplash, an island and white countertops
Kitchen - large modern slate floor kitchen idea in Miami with flat-panel cabinets, white cabinets, glass countertops, white backsplash, an island and white countertops

 Kelsey Billings - RE/MAX Assured
Example of a mid-sized beach style home design design in Orlando with an utility sink, white cabinets and a side-by-side washer/dryer
 Assured Accuracy, LLC
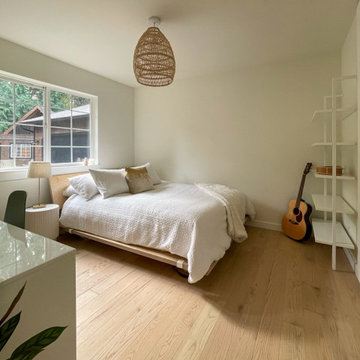
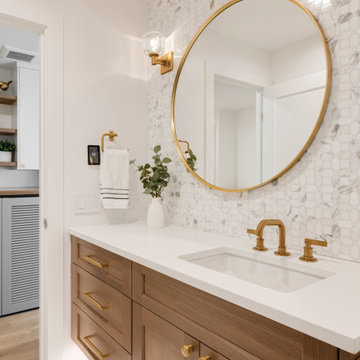
The same footprint was used for this bedroom, except the traditional closets were removed and custom closets were installed to maximize the space. All new finishes for the floors, lighting, doors, hardware, and trim were installed.
 Assured Accuracy, LLC
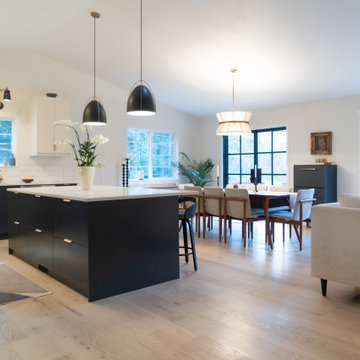
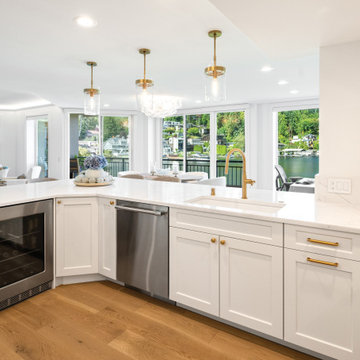
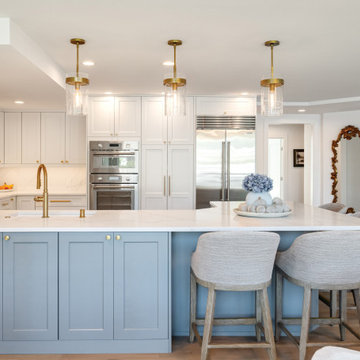
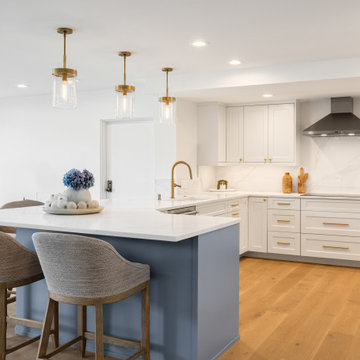
In this kitchen remodel, the door to the pantry/laundry room was relocated to give the owner more countertop space, but the kitchen is otherwise using the same basic kitchen layout. Everything in this kitchen is new, including all cabinets, appliances, lighting, etc. The homeowner wanted light, wide-plank wood floors for a Scandinavian feel, so they opted for Westover Oak throughout the home and removed the old laminate flooring. They replaced the standard French doors in the dining room with modern, black metal French doors.


 Assured Accuracy, LLC
All of the exterior trim was repainted to give the home a more modern feel.
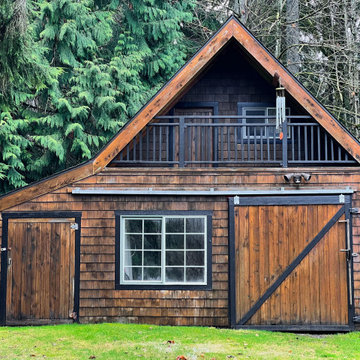
Mid-sized scandinavian brown one-story wood and shingle gable roof idea in Seattle with a shingle roof
Mid-sized scandinavian brown one-story wood and shingle gable roof idea in Seattle with a shingle roof
20