
Search results for "Assurer" in Home Design Ideas
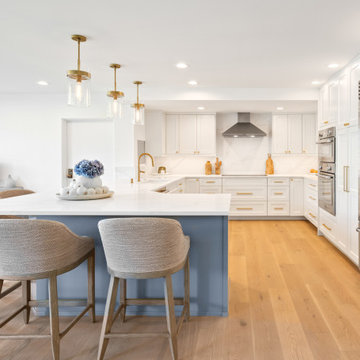
 Huntwood Custom Cabinets
Door Style: Somerset. Color: Parchment and Sherwin-Williams Tin Lizzie.
Kitchen - transitional kitchen idea
Kitchen - transitional kitchen idea
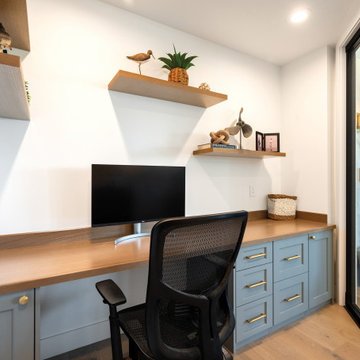 Huntwood Custom Cabinets
Door Style: Somerset. Color: Sherwin-Williams Tin Lizzie.
Example of a trendy home office design in Seattle
Example of a trendy home office design in Seattle

Find the right local pro for your project

 JayMarc Homes
At the intersection of smart design and effortless elegance you'll find the San Tropez B design, a spectacular 3,787-square-foot retreat. The exterior's expertly crafted wooden siding is highlighted by lively white trim, and the home's unique silhouette is comprised of multiple sloped roofs. This 2-story home is built with the ultimate aesthetics in mind, and you can rest assured that the same meticulous attention to detail and subtle, high-style accents await you inside!
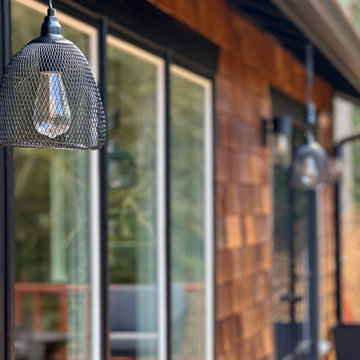
 Assured Accuracy, LLC
All of the exterior trim was repainted to give the home a more modern feel.
Inspiration for a mid-sized coastal brown one-story wood and shingle gable roof remodel in Seattle with a shingle roof
Inspiration for a mid-sized coastal brown one-story wood and shingle gable roof remodel in Seattle with a shingle roof
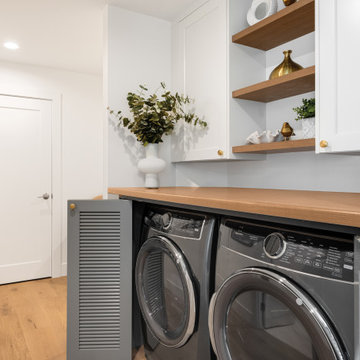 Huntwood Custom Cabinets
Door Style: Somerset. Color: Parchment and Sherwin-Williams Tin Lizzie.
Laundry room - contemporary laundry room idea
Laundry room - contemporary laundry room idea
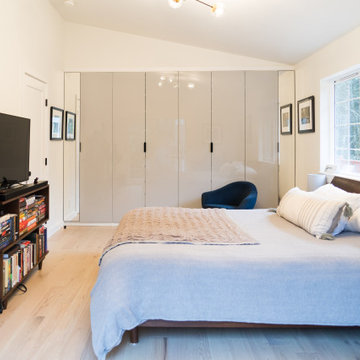 Assured Accuracy, LLC
The same footprint was used for this bedroom, except the traditional closets were removed and custom closets were installed to maximize the space and allow for optimal storage. All new finishes for the floors, lighting, doors, hardware, and trim were installed.

 Yizhar Gilady
Lindsay Ladd
https://www.gingerfoxphotography.com
Eat-in kitchen - mid-sized contemporary u-shaped porcelain tile and gray floor eat-in kitchen idea in Philadelphia with an undermount sink, glass-front cabinets, gray cabinets, quartz countertops, gray backsplash, paneled appliances and no island
Eat-in kitchen - mid-sized contemporary u-shaped porcelain tile and gray floor eat-in kitchen idea in Philadelphia with an undermount sink, glass-front cabinets, gray cabinets, quartz countertops, gray backsplash, paneled appliances and no island
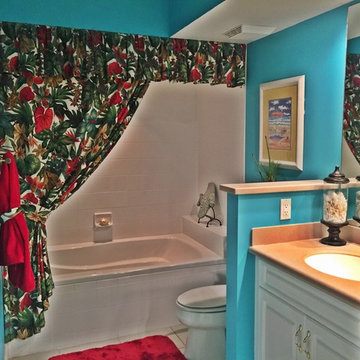
 Kelsey Billings - RE/MAX Assured
Example of a beach style master white tile home design design in Orlando with white cabinets

 SGDI - Sarah Gallop Design Inc.
A common home layout in White Rock gets an update and a very open main floor plan.
Construction by Square One Contracting.
http://www.houzz.com/pro/square1contracting/square-one-contracting

 SGDI - Sarah Gallop Design Inc.
Staircase - mid-sized transitional wooden u-shaped staircase idea in Vancouver with wooden risers
 Yizhar Gilady
Inspiration for a contemporary beige floor bedroom remodel in Philadelphia with brown walls and a standard fireplace

 Assured Flooring & Countertops
This luxury home includes a modern kitchen, upscale outdoor kitchen, and a signature primary bathroom. Gold accents are found throughout this home. The outdoor space is great to entertain a large amount of guests.

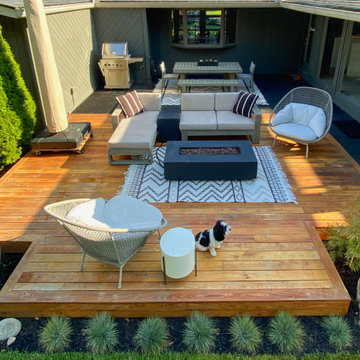 Assured Accuracy, LLC
This remodel was needed in order to take a 1950's style concrete upper slab into the present day, making it a true indoor-outdoor living space, but still utilizing all of the Midcentury design aesthetics. In the 1990's someone tried to update the space by covering the concrete ledge with pavers, as well as a portion of the area that the current deck is over. Once all the pavers were removed, the black tile was placed over the old concrete ledge and then the deck was added on, to create additional usable sq footage.


 Gardner Architects LLC
Photography by Ken Wyner
2101 Connecticut Avenue (c.1928), an 8-story brick and limestone Beaux Arts style building with spacious apartments, is said to have been “the finest apartment house to appear in Washington between the two World Wars.” (James M. Goode, Best Addresses, 1988.) As advertised for rent in 1928, the apartments were designed “to incorporate many details that would aid the residents in establishing a home atmosphere, one possessing charm and dignity usually found only in a private house… the character and tenancy (being) assured through careful selection of guests.” Home to Senators, Ambassadors, a Vice President and a Supreme Court Justice as well as numerous Washington socialites, the building still stands as one of the undisputed “best addresses” in Washington, DC.)
So well laid-out was this gracious 3,000 sf apartment that the basic floor plan remains unchanged from the original architect’s 1927 design. The organizing feature was, and continues to be, the grand “gallery” space in the center of the unit. Every room in the apartment can be accessed via the gallery, thus preserving it as the centerpiece of the “charm and dignity” which the original design intended. Programmatic modifications consisted of the addition of a small powder room off of the foyer, and the conversion of a corner “sun room” into a room for meditation and study. The apartment received a thorough updating of all systems, services and finishes, including a new kitchen and new bathrooms, several new built-in cabinetry units, and the consolidation of numerous small closets and passageways into more accessible and efficient storage spaces.
 Assured Flooring & Countertops
Huge transitional master white tile and porcelain tile porcelain tile, black floor and single-sink alcove bathtub photo in New Orleans with raised-panel cabinets, white cabinets, white walls, an undermount sink, a hinged shower door, gray countertops and a built-in vanity
21