
Search results for "Assurer" in Home Design Ideas
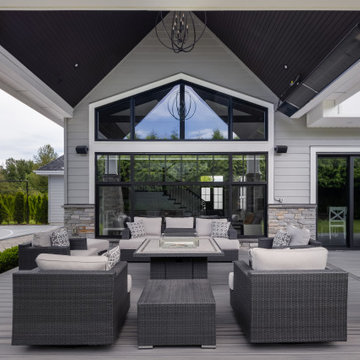
 SGDI - Sarah Gallop Design Inc.
Inspiration for a large transitional backyard patio remodel in Vancouver with a fire pit, decking and a roof extension
 SGDI - Sarah Gallop Design Inc.
Example of a mid-sized transitional open concept light wood floor family room design in Vancouver with gray walls, a standard fireplace, a metal fireplace and a media wall
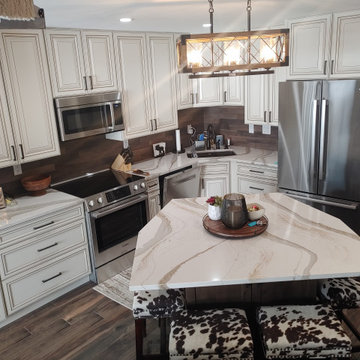

Find the right local pro for your project
 SGDI - Sarah Gallop Design Inc.
Family room - mid-sized transitional open concept light wood floor family room idea in Vancouver with gray walls, a standard fireplace, a stone fireplace and a media wall


 Gerry Dunleavy Construction
Child's bedroom with custom made hand painted armoire, with matching fabrics and custom manufactured chandelier provides a very safe haven. The custom made radiator cover assures parents that the children will not touch the hot cast iron radiator. The floor is quartersawn dark stained oak.
Photo by Eric Roth

Inspiration for a small industrial single-wall eat-in kitchen remodel in Turin with a drop-in sink, flat-panel cabinets, medium tone wood cabinets, concrete countertops, gray backsplash and no island
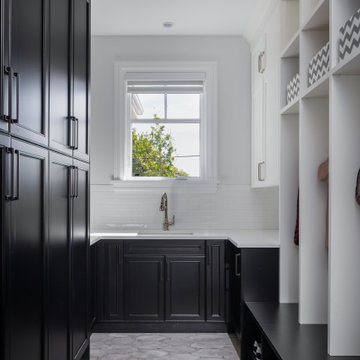 SGDI - Sarah Gallop Design Inc.
Inspiration for a mid-sized transitional porcelain tile and gray floor mudroom remodel in Vancouver with white walls


 Cowart Door Systems
Two Clopay Model 33 flush Luan mahogany doors with Long Panel windows provide warmth and a sleek upgrade for this in-town Austin home. The doors were finished using the Sikkens Cetol 1/23+ stain system to increase the doors' elegance and to assure that they look like new for years. (BTW, the "pea shooter" at the left door is a flag holder:-)
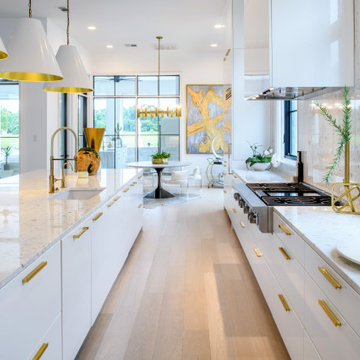
 Assured Flooring & Countertops
This luxury home includes a modern kitchen, upscale outdoor kitchen, and a signature primary bathroom. Gold accents are found throughout this home. The outdoor space is great to entertain a large amount of guests.
 SGDI - Sarah Gallop Design Inc.
A common home layout in White Rock gets an update and a very open main floor plan.
Construction by Square One Contracting.
http://www.houzz.com/pro/square1contracting/square-one-contracting

 Yizhar Gilady
Large transitional galley dark wood floor and brown floor eat-in kitchen photo in Philadelphia with a farmhouse sink, shaker cabinets, white cabinets, marble countertops, white backsplash, subway tile backsplash, paneled appliances, an island and white countertops
 Yizhar Gilady
Inspiration for a large transitional galley dark wood floor and brown floor eat-in kitchen remodel in Philadelphia with a farmhouse sink, shaker cabinets, white cabinets, marble countertops, white backsplash, subway tile backsplash, paneled appliances, an island and white countertops
 Yizhar Gilady
Example of a large transitional galley dark wood floor and brown floor eat-in kitchen design in Philadelphia with a farmhouse sink, shaker cabinets, white cabinets, marble countertops, white backsplash, subway tile backsplash, paneled appliances, an island and white countertops
 SGDI - Sarah Gallop Design Inc.
This is an example of a large transitional backyard metal fence outdoor basketball/tennis/multi-game court in Vancouver.
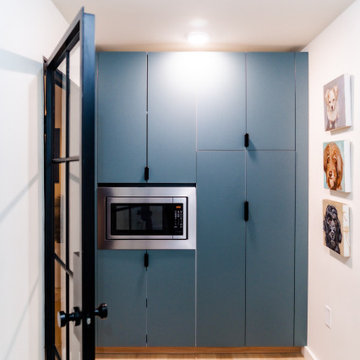
 Assured Accuracy, LLC
In this kitchen/pantry remodel, the door to the pantry/laundry room was relocated to give the owner more countertop space in the kitchen. The previous laundry room was slightly reconfigured so that a customized full wall pantry could be installed, with a similar aesthetic to the kitchen.
 Yizhar Gilady
Example of a large transitional galley dark wood floor and brown floor eat-in kitchen design in Philadelphia with a farmhouse sink, shaker cabinets, white cabinets, marble countertops, white backsplash, subway tile backsplash, paneled appliances, an island and white countertops
 Yizhar Gilady
Eat-in kitchen - large transitional galley dark wood floor and brown floor eat-in kitchen idea in Philadelphia with a farmhouse sink, shaker cabinets, white cabinets, marble countertops, white backsplash, subway tile backsplash, paneled appliances, an island and white countertops
 SGDI - Sarah Gallop Design Inc.
Example of a large transitional backyard patio design in Vancouver with a fire pit, decking and a roof extension
23