
Search results for "Assurer" in Home Design Ideas
 SGDI - Sarah Gallop Design Inc.
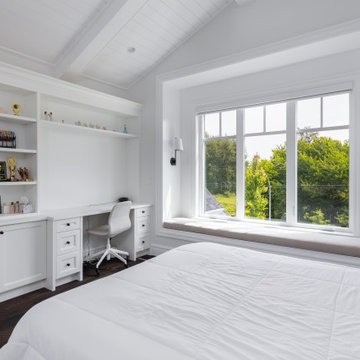
Inspiration for a bedroom transitional gender-neutral dark wood floor, brown floor and vaulted ceiling kids' bedroom remodel in Vancouver with white walls
 SGDI - Sarah Gallop Design Inc.
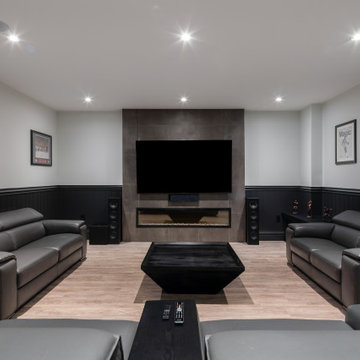
Home theater - large transitional enclosed light wood floor and beige floor home theater idea in Vancouver with white walls and a wall-mounted tv
 SGDI - Sarah Gallop Design Inc.
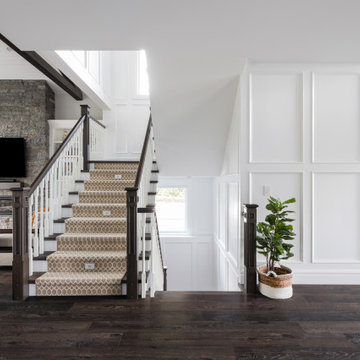
Staircase - large transitional carpeted u-shaped wood railing and wall paneling staircase idea in Vancouver with painted risers
Find the right local pro for your project

 Assured Flooring & Countertops
This luxury home includes a modern kitchen, upscale outdoor kitchen, and a signature primary bathroom. Gold accents are found throughout this home. The outdoor space is great to entertain a large amount of guests.

 Yizhar Gilady
Example of a large transitional galley dark wood floor and brown floor eat-in kitchen design in Philadelphia with a farmhouse sink, shaker cabinets, white cabinets, marble countertops, white backsplash, subway tile backsplash, paneled appliances, an island and white countertops
 SGDI - Sarah Gallop Design Inc.
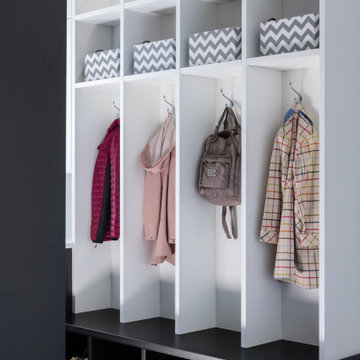
Example of a mid-sized transitional porcelain tile and gray floor mudroom design in Vancouver with white walls
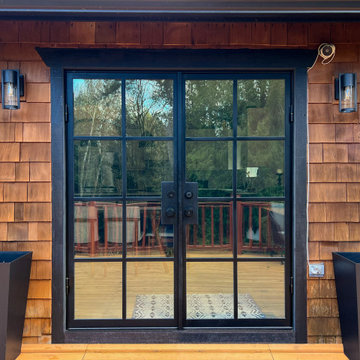
 Assured Accuracy, LLC
The original French door was removed and a new, modern black metal door was installed. Additionally, there was new exterior trim painted & installed, as well as new lighting.
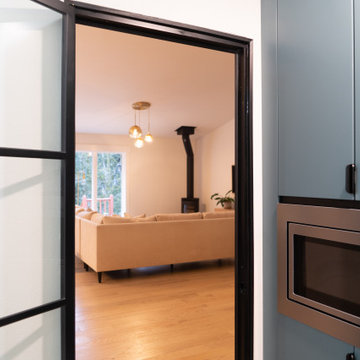 Assured Accuracy, LLC
In this kitchen/pantry remodel, the door to the pantry/laundry room was relocated to give the owner more countertop space in the kitchen. The previous laundry room was slightly reconfigured so that a customized full wall pantry could be installed, with a similar aesthetic to the kitchen.
 Yizhar Gilady
Inspiration for a large transitional galley dark wood floor and brown floor eat-in kitchen remodel in Philadelphia with a farmhouse sink, shaker cabinets, white cabinets, marble countertops, white backsplash, subway tile backsplash, paneled appliances, an island and white countertops
 Yizhar Gilady
Large transitional galley dark wood floor and brown floor eat-in kitchen photo in Philadelphia with a farmhouse sink, shaker cabinets, white cabinets, marble countertops, white backsplash, subway tile backsplash, paneled appliances, an island and white countertops
 Yizhar Gilady
Example of a large transitional galley dark wood floor and brown floor eat-in kitchen design in Philadelphia with a farmhouse sink, shaker cabinets, white cabinets, marble countertops, white backsplash, subway tile backsplash, paneled appliances, an island and white countertops
 Yizhar Gilady
Large transitional galley dark wood floor and brown floor eat-in kitchen photo in Philadelphia with a farmhouse sink, shaker cabinets, white cabinets, marble countertops, white backsplash, subway tile backsplash, paneled appliances, an island and white countertops
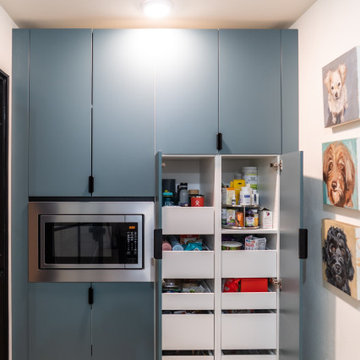 Assured Accuracy, LLC
In this kitchen/pantry remodel, the door to the pantry/laundry room was relocated to give the owner more countertop space in the kitchen. The previous laundry room was slightly reconfigured so that a customized full wall pantry could be installed, with a similar aesthetic to the kitchen.
 Yizhar Gilady
Large transitional galley dark wood floor and brown floor eat-in kitchen photo in Philadelphia with a farmhouse sink, shaker cabinets, white cabinets, marble countertops, white backsplash, subway tile backsplash, paneled appliances, an island and white countertops
 Yizhar Gilady
Large transitional galley dark wood floor and brown floor eat-in kitchen photo in Philadelphia with a farmhouse sink, shaker cabinets, white cabinets, marble countertops, white backsplash, subway tile backsplash, paneled appliances, an island and white countertops
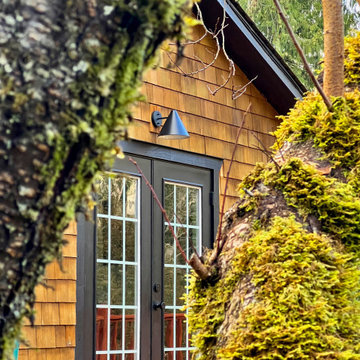 Assured Accuracy, LLC
The original French door wasn't installed properly, so there was structural damage that needed to be repaired and the door to be rehung. Additionally, there was new exterior trim installed, new lighting and the door was repainted.
 SGDI - Sarah Gallop Design Inc.
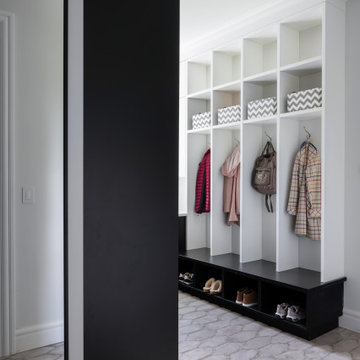
Example of a mid-sized transitional porcelain tile and gray floor mudroom design in Vancouver with white walls
 SGDI - Sarah Gallop Design Inc.
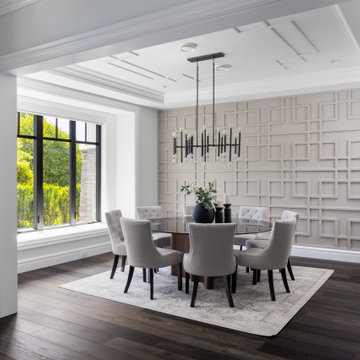
Enclosed dining room - mid-sized transitional dark wood floor, brown floor, tray ceiling and wall paneling enclosed dining room idea in Vancouver with beige walls
 Yizhar Gilady
Example of a large transitional galley dark wood floor and brown floor eat-in kitchen design in Philadelphia with a farmhouse sink, shaker cabinets, white cabinets, marble countertops, white backsplash, subway tile backsplash, paneled appliances, an island and white countertops
 SGDI - Sarah Gallop Design Inc.
A common home layout in White Rock gets an update and a very open main floor plan.
Construction by Square One Contracting.
http://www.houzz.com/pro/square1contracting/square-one-contracting
24