
Search results for "Assurer" in Home Design Ideas

 Wilson Brothers Construction Company
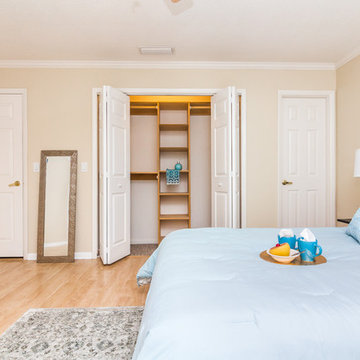
All this space, custom dressers, and jewelry cabinets along with all adjustable shelving assures storage needs are always met.


Find the right local pro for your project


 Always by Design ARCHITECTURE
Dining room with views to garden, screened-in porch and rear terrace. The owners’ wonderful artwork, furniture, and collectables throughout the house assure that one’s imagination is always being stirred.


 TKS Design Group
This project was completed for clients who wanted a comfortable, accessible 1ST floor bathroom for their grown daughter to use during visits to their home as well as a nicely-appointed space for any guest. Their daughter has some accessibility challenges so the bathroom was also designed with that in mind.
The original space worked fairly well in some ways, but we were able to tweak a few features to make the space even easier to maneuver through. We started by making the entry to the shower flush so that there is no curb to step over. In addition, although there was an existing oversized seat in the shower, it was way too deep and not comfortable to sit on and just wasted space. We made the shower a little smaller and then provided a fold down teak seat that is slip resistant, warm and comfortable to sit on and can flip down only when needed. Thus we were able to create some additional storage by way of open shelving to the left of the shower area. The open shelving matches the wood vanity and allows a spot for the homeowners to display heirlooms as well as practical storage for things like towels and other bath necessities.
We carefully measured all the existing heights and locations of countertops, toilet seat, and grab bars to make sure that we did not undo the things that were already working well. We added some additional hidden grab bars or “grabcessories” at the toilet paper holder and shower shelf for an extra layer of assurance. Large format, slip-resistant floor tile was added eliminating as many grout lines as possible making the surface less prone to tripping. We used a wood look tile as an accent on the walls, and open storage in the vanity allowing for easy access for clean towels. Bronze fixtures and frameless glass shower doors add an elegant yet homey feel that was important for the homeowner. A pivot mirror allows adjustability for different users.
If you are interested in designing a bathroom featuring “Living In Place” or accessibility features, give us a call to find out more. Susan Klimala, CKBD, is a Certified Aging In Place Specialist (CAPS) and particularly enjoys helping her clients with unique needs in the context of beautifully designed spaces.
Designed by: Susan Klimala, CKD, CBD
Photography by: Michael Alan Kaskel
 Exclusive Sales and Rentals
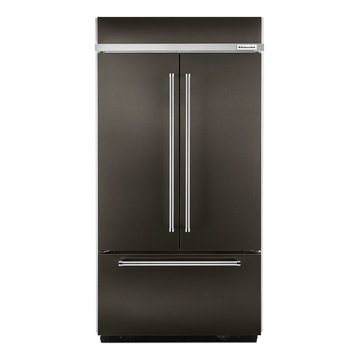
Featured: KitchenAid 24.2 Cu. Ft. 42" Width Built-In Stainless French Door Refrigerator with Platinum Interior Design
Behind these built-in French doors lie performance and beauty. The Preserva® Food Care System features three technologies that work in concert to assure crisp produce and deliciously flavorful foods while helping to eliminate refrigerator odors. The glossy silver Platinum Interior Design complements the metallic accents on shelves, crisper and baskets while the SatinGlide® System with Soft-Close assures their smooth operation.

 Gary Rosard Architect
The various levels flow together in a an open way. The lower level floor slab was insulated assuring a warm and comfortable living space.
-Photography by Peter Kubilus

 Kitchen & Bathroom Remodel by Cutting Edge
Double lid stays assure safety for the spacious storage area under the large bench window seat. Photo by Scot Trueblood
Example of a small transitional living room design in Tampa
Example of a small transitional living room design in Tampa

 All Pro Improvements Inc
This newly constructed treated wood deck with Deckorators type balusters allows full view both onto and off of the deck! Closed riser steps assures safety for years to come!
 User
These pull-out wire baskets are a contemporary convenience with a metallic luster that contrasts beautifully with the white laminate. This organizational feature provides a place to store freshly washed towels that will always be readily available and assured to never run out.
 Bilotta Kitchen & Home
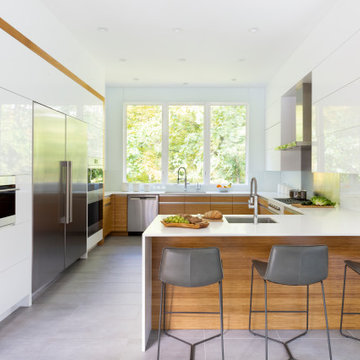
A convergence of sleek contemporary style and organic elements culminate in this elevated esthetic. High gloss white contrasts with sustainable bamboo veneers, run horizontally, and stained a warm matte caramel color. The showpiece is the 3” bamboo framing around the tall units, engineered in strips that perfectly align with the breaks in the surrounding cabinetry. So as not to clutter the clean lines of the flat panel doors, the white cabinets open with touch latches, most of which have lift-up mechanisms. Base cabinets have integrated channel hardware in stainless steel, echoing the appliances. Storage abounds, with such conveniences as tray partitions, corner swing-out lazy susans, and assorted dividers and inserts for the profusion of large drawers.
Pure white quartz countertops terminate in a waterfall end at the peninsula, where there’s room for three comfortable stools under the overhang. A unique feature is the execution of the cooktop: it’s set flush into the countertop, with a fascia of quartz below it; the cooktop’s knobs are set into that fascia. To assure a clean look throughout, the quartz is continued onto the backsplashes, punctuated by a sheet of stainless steel behind the rangetop and hood. Serenity and style in a hardworking space.
This project was designed in collaboration with Taylor Viazzo Architects.
Photography by Jason Taylor, R.A., AIA.
Written by Paulette Gambacorta, adapted for Houzz
Bilotta Designer: Danielle Florie
Architect: Taylor Viazzo Architects
Photographer: Jason Taylor, R.A., AIA

 Archadeck of Austin
Rustic charm was achieved by the addition of this massive cedar pergola featuring jumbo posts and beams. An integrated misting system assures maximum comfort.
 All Pro Improvements Inc
This newly constructed treated wood deck with Deckorators type balusters allows full view both onto and off of the deck! Closed riser steps assures safety for years to come!

 closetsdotcom
These pull-out wire baskets are a contemporary convenience with a metallic luster that contrasts beautifully with the white laminate. This organizational feature provides a place to store freshly washed towels that will always be readily available and assured to never run out.

 NuImagePro Awnings
The G150 features beautiful, traditional styling on a commercial grade frame. It will enhance the beauty of your home whether open and providing 94% UV protection or closed accenting your architecture. Your G150 will be manufactured with up to a 14'6" projection and 40' wide, assuring you all of the shade protection you desire. With arm components made from drop forged aluminum that is pound-for-pound four times stronger than typical castings, the G150 delivers unmatched durability and performance for those who demand the best.

 Borst Landscape & Design
At Borst, we tailor our approach to landscape maintenance for each of our clients’ particular needs, assuring that every landscape gets the attention and care it truly deserves. Contact Borst today to get started.

 Garden Accents
Shop with knowledgeable source to assure your choice of planters will be appropriate for the climate and weather conditions where they will live. Photo by Barb Olejnik
 Amazing Cabinetry & Bath
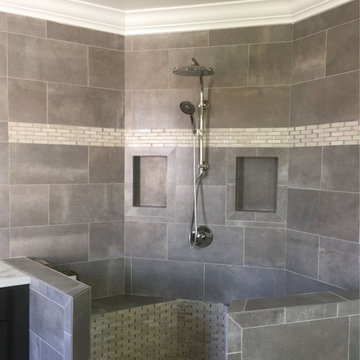
Get quality assurance and optimization of your space with the help of our extraordinary bathroom remodeling services that put your mind at ease. All you need to do is sit back and watch!
33