
Search results for "Assurer" in Home Design Ideas
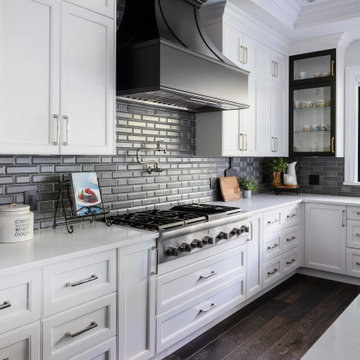
 SGDI - Sarah Gallop Design Inc.
Huge transitional u-shaped dark wood floor, brown floor and coffered ceiling open concept kitchen photo in Vancouver with a farmhouse sink, shaker cabinets, black cabinets, quartzite countertops, gray backsplash, porcelain backsplash, paneled appliances, an island and white countertops
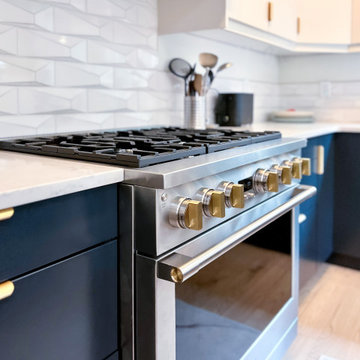
 Assured Accuracy, LLC
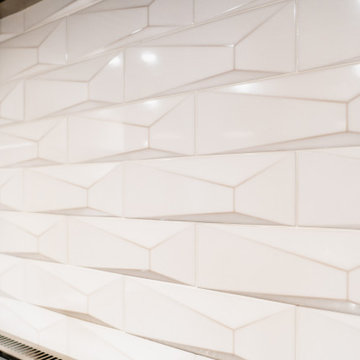
The details in the kitchen are abundant: a Monogram chef's gas range, 3D tile backsplash, a custom wood range hood, under cabinet lighting, drawer lighting in every drawer and brushed gold hardware.

 KOR Interior Design
Troy Thies
Eat-in kitchen - cottage single-wall light wood floor and beige floor eat-in kitchen idea in Minneapolis with an undermount sink, shaker cabinets, dark wood cabinets, stainless steel appliances, an island and green backsplash
Eat-in kitchen - cottage single-wall light wood floor and beige floor eat-in kitchen idea in Minneapolis with an undermount sink, shaker cabinets, dark wood cabinets, stainless steel appliances, an island and green backsplash
Find the right local pro for your project

 Assured Flooring & Countertops
Drop-in bathtub - mid-sized eclectic master white tile and marble tile ceramic tile and black floor drop-in bathtub idea in New Orleans with shaker cabinets, white cabinets, white walls, an undermount sink, quartz countertops, a hinged shower door and white countertops
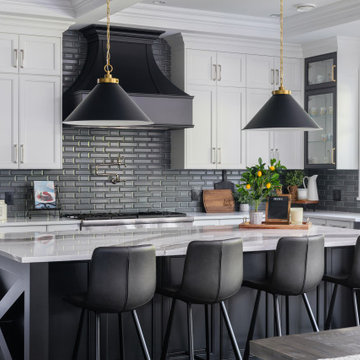 SGDI - Sarah Gallop Design Inc.
Inspiration for a huge transitional u-shaped dark wood floor, brown floor and coffered ceiling open concept kitchen remodel in Vancouver with a farmhouse sink, shaker cabinets, black cabinets, quartz countertops, gray backsplash, porcelain backsplash, paneled appliances, an island and white countertops
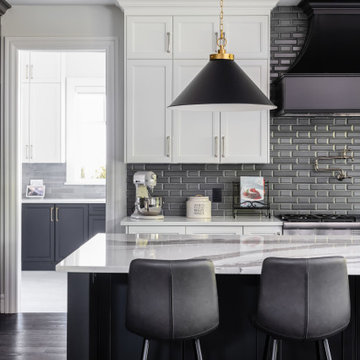 SGDI - Sarah Gallop Design Inc.
Open concept kitchen - huge transitional u-shaped dark wood floor, brown floor and coffered ceiling open concept kitchen idea in Vancouver with a farmhouse sink, shaker cabinets, black cabinets, quartz countertops, gray backsplash, porcelain backsplash, paneled appliances, an island and white countertops
 Assured Accuracy, LLC
The 3D tile backsplash makes a dramatic statement, while maintaining that clean, modern aesthetic. It is finished with the brushed gold trim that matches the hardware.
 SGDI - Sarah Gallop Design Inc.
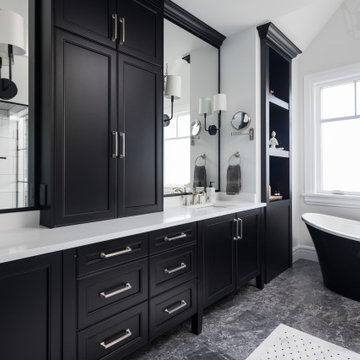
Example of a large transitional master marble floor, black floor and double-sink freestanding bathtub design in Vancouver with recessed-panel cabinets, black cabinets, white walls, an undermount sink, quartz countertops, a hinged shower door, white countertops and a built-in vanity
 SGDI - Sarah Gallop Design Inc.
Inspiration for a huge transitional u-shaped dark wood floor, brown floor and coffered ceiling open concept kitchen remodel in Vancouver with a farmhouse sink, shaker cabinets, black cabinets, quartz countertops, gray backsplash, porcelain backsplash, paneled appliances, an island and white countertops
 Assured Accuracy, LLC
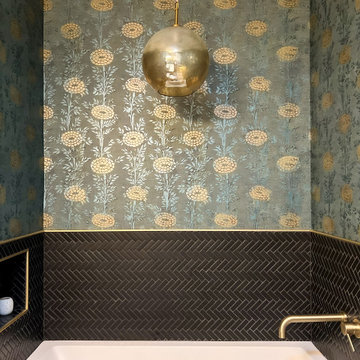
This hall bath was the perfect spot to make a fun statement. The new bath features heated flooring, new chandelier, new soaking tub with tile surround and wallpaper. Because the homeowner is a bath lover, they opted to not install a shower here, but instead use the space to create a fun, spa-like feel.

 Hermitage Kitchen Gallery LLC
Designed by Terri Sears
Photography by Steven Long
Inspiration for a large craftsman u-shaped medium tone wood floor and brown floor eat-in kitchen remodel in Nashville with a farmhouse sink, shaker cabinets, medium tone wood cabinets, granite countertops, gray backsplash, matchstick tile backsplash, stainless steel appliances, an island and multicolored countertops
Inspiration for a large craftsman u-shaped medium tone wood floor and brown floor eat-in kitchen remodel in Nashville with a farmhouse sink, shaker cabinets, medium tone wood cabinets, granite countertops, gray backsplash, matchstick tile backsplash, stainless steel appliances, an island and multicolored countertops
 SGDI - Sarah Gallop Design Inc.
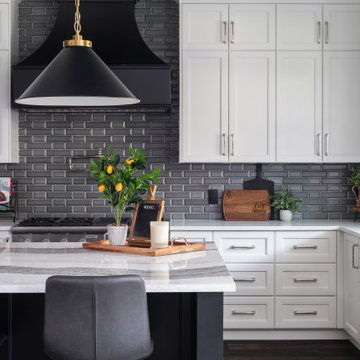
Inspiration for a huge transitional u-shaped dark wood floor, brown floor and coffered ceiling open concept kitchen remodel in Vancouver with a farmhouse sink, shaker cabinets, black cabinets, quartz countertops, gray backsplash, porcelain backsplash, paneled appliances, an island and white countertops
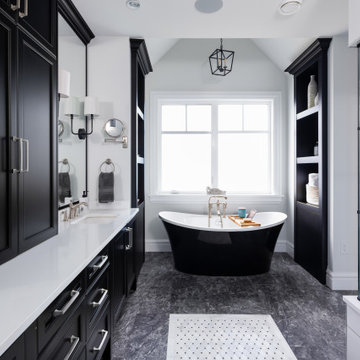 SGDI - Sarah Gallop Design Inc.
Example of a large transitional master marble floor, black floor and double-sink freestanding bathtub design in Vancouver with recessed-panel cabinets, black cabinets, white walls, an undermount sink, quartz countertops, a hinged shower door, white countertops and a built-in vanity
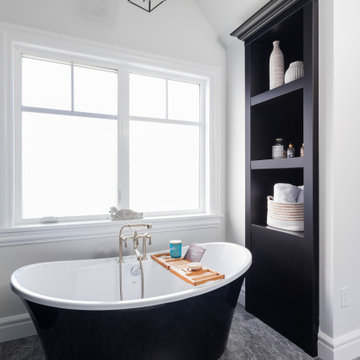 SGDI - Sarah Gallop Design Inc.
Inspiration for a large transitional master marble floor, black floor and double-sink freestanding bathtub remodel in Vancouver with recessed-panel cabinets, black cabinets, white walls, an undermount sink, quartz countertops, a hinged shower door, white countertops and a built-in vanity
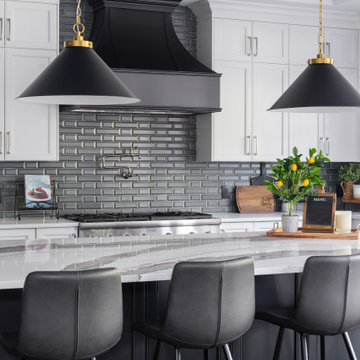 SGDI - Sarah Gallop Design Inc.
Open concept kitchen - huge transitional u-shaped dark wood floor, brown floor and coffered ceiling open concept kitchen idea in Vancouver with a farmhouse sink, shaker cabinets, black cabinets, quartz countertops, gray backsplash, porcelain backsplash, paneled appliances, an island and white countertops
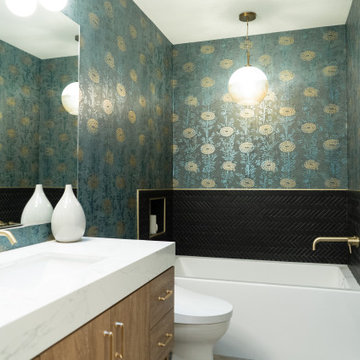 Assured Accuracy, LLC
This hall bath was the perfect spot to make a fun statement. The new bath features heated flooring, new chandelier, new soaking tub with tile surround and wallpaper. Because the homeowner is a bath lover, they opted to not install a shower here, but instead use the space to create a fun, spa-like feel.
 Assured Accuracy, LLC
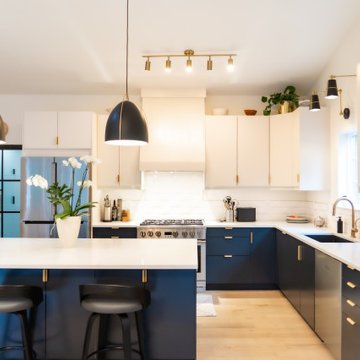
In this kitchen remodel, the door to the pantry/laundry room was relocated (and replaced with a modern black metal door) to give the owner more countertop space, but the kitchen is otherwise using the same basic kitchen layout. Everything in this kitchen is new, including all cabinets, appliances, lighting, etc. The homeowner wanted light, wide-plank wood floors for a Scandinavian feel, so they opted for Westover Oak throughout the home and removed the old laminate flooring.
 Assured Accuracy, LLC
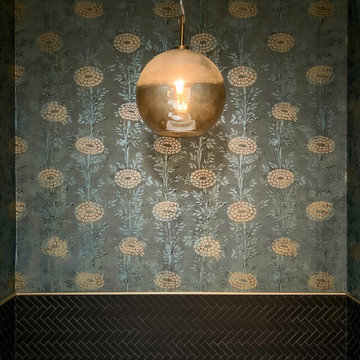
This hall bath was the perfect spot to make a fun statement. The new bath features heated flooring, new chandelier, new soaking tub with tile surround and wallpaper. Because the homeowner is a bath lover, they opted to not install a shower here, but instead use the space to create a fun, spa-like feel.

 Cadence Design + Architecture Studio
JC Buck Photography
Mid-sized 1960s master gray tile and porcelain tile porcelain tile alcove shower photo in Denver with flat-panel cabinets, medium tone wood cabinets, a one-piece toilet, white walls, an undermount sink and quartz countertops
Mid-sized 1960s master gray tile and porcelain tile porcelain tile alcove shower photo in Denver with flat-panel cabinets, medium tone wood cabinets, a one-piece toilet, white walls, an undermount sink and quartz countertops
 Assured Accuracy, LLC
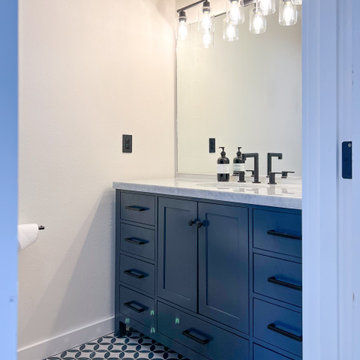
The primary bathroom was completely remodeled, but the footprint stayed the same. It consists of a new vanity with marble countertops, new lighting, new glass shower door, new tile bathroom (with inset), and new heated tile flooring.
30