
Search results for "Assurer" in Home Design Ideas

 Erin Paige Pitts Interiors
Example of a beach style medium tone wood floor and brown floor sunroom design in Miami with a standard ceiling

 Luxe Pros
Large transitional carpeted and beige floor bedroom photo in Phoenix with pink walls and no fireplace

 SGDI - Sarah Gallop Design Inc.
Open concept kitchen - huge transitional u-shaped dark wood floor, brown floor and coffered ceiling open concept kitchen idea in Vancouver with a farmhouse sink, shaker cabinets, black cabinets, quartzite countertops, gray backsplash, porcelain backsplash, paneled appliances, an island and white countertops
Find the right local pro for your project
 SGDI - Sarah Gallop Design Inc.
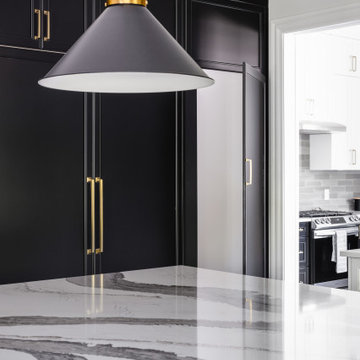
Open concept kitchen - huge transitional u-shaped dark wood floor, brown floor and coffered ceiling open concept kitchen idea in Vancouver with a farmhouse sink, shaker cabinets, black cabinets, quartzite countertops, gray backsplash, porcelain backsplash, paneled appliances, an island and white countertops
 SGDI - Sarah Gallop Design Inc.
Inspiration for a huge transitional u-shaped dark wood floor, brown floor and coffered ceiling open concept kitchen remodel in Vancouver with a farmhouse sink, shaker cabinets, black cabinets, quartzite countertops, gray backsplash, porcelain backsplash, paneled appliances, an island and white countertops

 Gateway Interior Design, Inc.
Inspiration for a timeless built-in desk carpeted home office remodel in St Louis with gray walls

 Winwood Mckenzie Architecture
Project Team: TWA and Kontista + Co
Builder: Matt Ritchie
Photography: Emily Bartlett and TWA.
Trendy light wood floor kitchen photo in Melbourne with marble countertops
Trendy light wood floor kitchen photo in Melbourne with marble countertops
 SGDI - Sarah Gallop Design Inc.
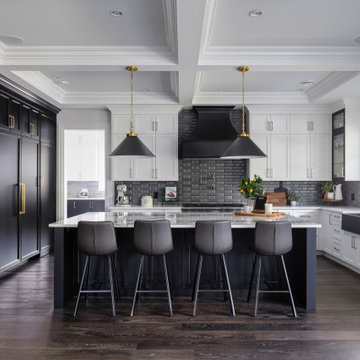
Inspiration for a huge transitional u-shaped dark wood floor, brown floor and coffered ceiling open concept kitchen remodel in Vancouver with a farmhouse sink, shaker cabinets, black cabinets, quartz countertops, gray backsplash, porcelain backsplash, paneled appliances, an island and white countertops
 SGDI - Sarah Gallop Design Inc.
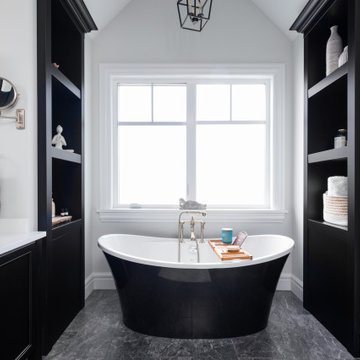
Large transitional master marble floor, black floor and double-sink freestanding bathtub photo in Vancouver with recessed-panel cabinets, black cabinets, white walls, an undermount sink, quartz countertops, a hinged shower door, white countertops and a built-in vanity
 SGDI - Sarah Gallop Design Inc.
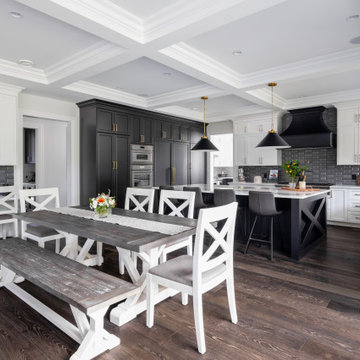
Inspiration for a huge transitional u-shaped dark wood floor, brown floor and coffered ceiling open concept kitchen remodel in Vancouver with a farmhouse sink, shaker cabinets, black cabinets, quartzite countertops, gray backsplash, porcelain backsplash, paneled appliances, an island and white countertops
 SGDI - Sarah Gallop Design Inc.
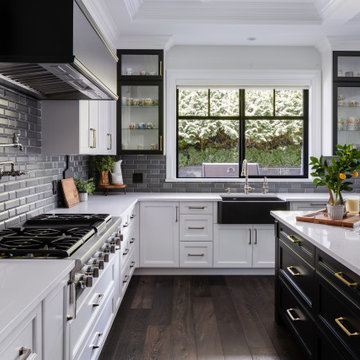
Example of a huge transitional u-shaped dark wood floor, brown floor and coffered ceiling open concept kitchen design in Vancouver with a farmhouse sink, shaker cabinets, black cabinets, quartzite countertops, gray backsplash, porcelain backsplash, paneled appliances, an island and white countertops
 Assured Accuracy, LLC
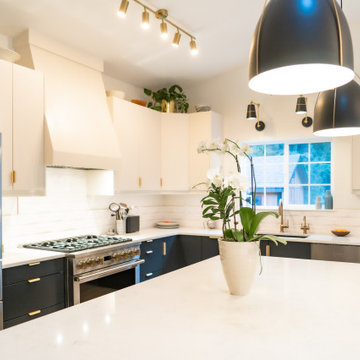
The homeowner opted for a minimalistic quartz countertop to allow for that clean, modern Scandinavian feel. The look is completed with the black and gold lighting, brushed gold faucet and hardware.
 Assured Flooring & Countertops
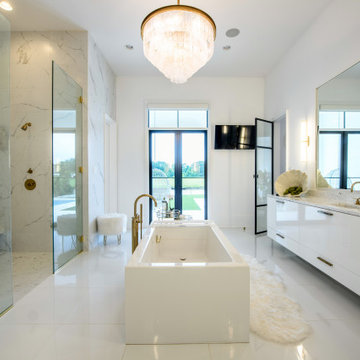
This luxury home includes a modern kitchen, upscale outdoor kitchen, and a signature primary bathroom. Gold accents are found throughout this home. The outdoor space is great to entertain a large amount of guests.
 Assured Flooring & Countertops
Inspiration for a mid-sized eclectic master white tile and marble tile ceramic tile and black floor drop-in bathtub remodel in New Orleans with shaker cabinets, white cabinets, white walls, an undermount sink, quartz countertops, a hinged shower door and white countertops
 SGDI - Sarah Gallop Design Inc.
Huge transitional u-shaped dark wood floor, brown floor and coffered ceiling open concept kitchen photo in Vancouver with a farmhouse sink, shaker cabinets, black cabinets, quartzite countertops, gray backsplash, porcelain backsplash, paneled appliances, an island and white countertops

 Cowart Door Systems
Two Clopay Model 33 flush Luan mahogany doors with Long Panel windows provide warmth and a sleek upgrade for this in-town Austin home. The doors were finished using the Sikkens Cetol 1/23+ stain system to increase the doors' elegance and to assure that they look like new for years. (BTW, the "pea shooter" at the left door is a flag holder:-)
 SGDI - Sarah Gallop Design Inc.
Freestanding bathtub - large transitional master marble floor, black floor and double-sink freestanding bathtub idea in Vancouver with recessed-panel cabinets, black cabinets, white walls, an undermount sink, quartz countertops, a hinged shower door, white countertops and a built-in vanity
 SGDI - Sarah Gallop Design Inc.
Example of a huge transitional u-shaped dark wood floor, brown floor and coffered ceiling open concept kitchen design in Vancouver with a farmhouse sink, shaker cabinets, black cabinets, quartzite countertops, gray backsplash, porcelain backsplash, paneled appliances, an island and white countertops

 Gardner Architects LLC
Photography by Ken Wyner
2101 Connecticut Avenue (c.1928), an 8-story brick and limestone Beaux Arts style building with spacious apartments, is said to have been “the finest apartment house to appear in Washington between the two World Wars.” (James M. Goode, Best Addresses, 1988.) As advertised for rent in 1928, the apartments were designed “to incorporate many details that would aid the residents in establishing a home atmosphere, one possessing charm and dignity usually found only in a private house… the character and tenancy (being) assured through careful selection of guests.” Home to Senators, Ambassadors, a Vice President and a Supreme Court Justice as well as numerous Washington socialites, the building still stands as one of the undisputed “best addresses” in Washington, DC.)
So well laid-out was this gracious 3,000 sf apartment that the basic floor plan remains unchanged from the original architect’s 1927 design. The organizing feature was, and continues to be, the grand “gallery” space in the center of the unit. Every room in the apartment can be accessed via the gallery, thus preserving it as the centerpiece of the “charm and dignity” which the original design intended. Programmatic modifications consisted of the addition of a small powder room off of the foyer, and the conversion of a corner “sun room” into a room for meditation and study. The apartment received a thorough updating of all systems, services and finishes, including a new kitchen and new bathrooms, several new built-in cabinetry units, and the consolidation of numerous small closets and passageways into more accessible and efficient storage spaces.
 SGDI - Sarah Gallop Design Inc.
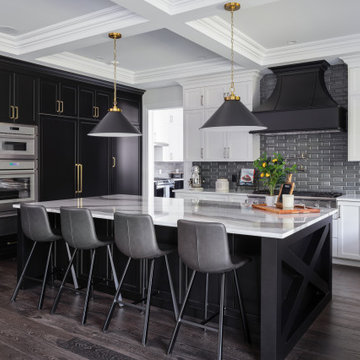
Inspiration for a huge transitional u-shaped dark wood floor, brown floor and coffered ceiling open concept kitchen remodel in Vancouver with a farmhouse sink, shaker cabinets, black cabinets, quartz countertops, gray backsplash, porcelain backsplash, paneled appliances, an island and white countertops
29