
Search results for "Asymmetrical balance" in Home Design Ideas
 U.S. Green Pros a division of AKA Landscapes

Design ideas for a mid-sized traditional partial sun front yard mulch formal garden in Charlotte for summer.
 Kat Alves Photography
Kat Alves Photography
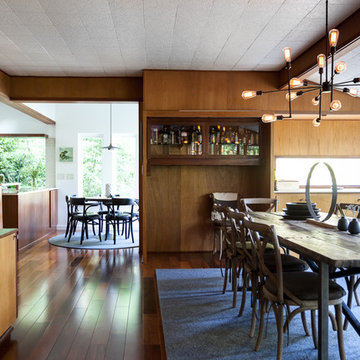
Inspiration for a mid-century modern dining room remodel in Sacramento
Inspiration for a mid-century modern dining room remodel in Sacramento

Find the right local pro for your project
 DANE AUSTIN INTERIOR DESIGN Boston & Cambridge

This design scheme blends femininity, sophistication, and the bling of Art Deco with earthy, natural accents. An amoeba-shaped rug breaks the linearity in the living room that’s furnished with a lady bug-red sleeper sofa with gold piping and another curvy sofa. These are juxtaposed with chairs that have a modern Danish flavor, and the side tables add an earthy touch. The dining area can be used as a work station as well and features an elliptical-shaped table with gold velvet upholstered chairs and bubble chandeliers. A velvet, aubergine headboard graces the bed in the master bedroom that’s painted in a subtle shade of silver. Abstract murals and vibrant photography complete the look. Photography by: Sean Litchfield
---
Project designed by Boston interior design studio Dane Austin Design. They serve Boston, Cambridge, Hingham, Cohasset, Newton, Weston, Lexington, Concord, Dover, Andover, Gloucester, as well as surrounding areas.
For more about Dane Austin Design, click here: https://daneaustindesign.com/
To learn more about this project, click here:
https://daneaustindesign.com/leather-district-loft

 Housing First Minnesota
2020 Artisan Home Tour
Builder: BohLand Homes
Photo: Landmark Photography
• For questions on this project including features or finishes, please reach out to the builder of this home.
 CME Interiors
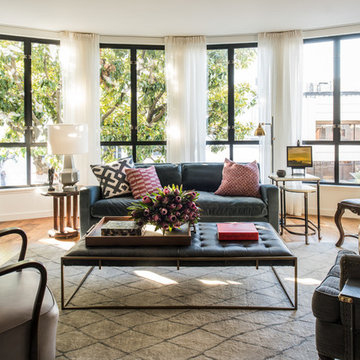
Transitional living room with vintage seating and modern coffee table ottoman. Modern rug in beige and leather wrapped vintage end table. Crackle glazed lamp.
Photos by Drew Kelly
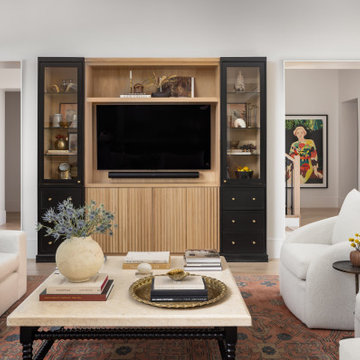



 Tamsin Design Group
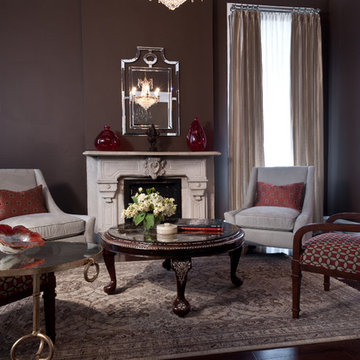
Photographer: Ann Matheis
Mid-sized elegant formal and enclosed dark wood floor living room photo in St Louis with brown walls, a standard fireplace and no tv
Mid-sized elegant formal and enclosed dark wood floor living room photo in St Louis with brown walls, a standard fireplace and no tv

 Notochord group Inc
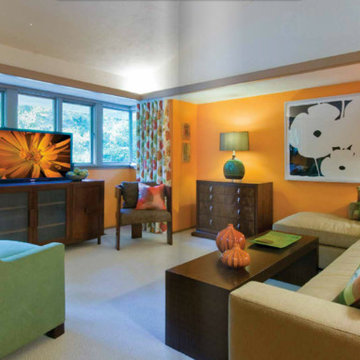
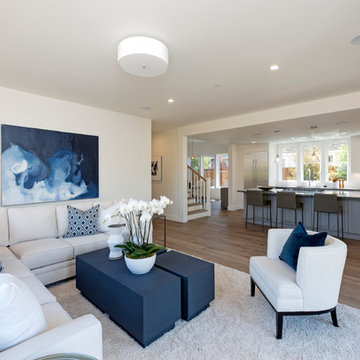
Inspiration for a mid-sized eclectic formal and open concept wall-mounted electric, ceramic tile and beige floor living room remodel in San Francisco with a remote control, white walls, a ribbon fireplace, a plaster fireplace and no tv


 Tim Hollerbach Designs, LLC
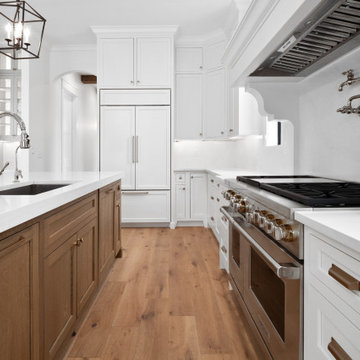
Inspiration for a huge cottage l-shaped light wood floor eat-in kitchen remodel in St Louis with an undermount sink, recessed-panel cabinets, white cabinets, quartzite countertops, white backsplash, white appliances, an island and white countertops
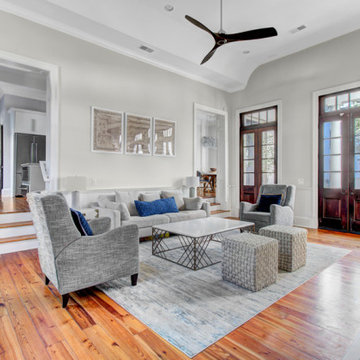


Sponsored
Sunbury, OH

J.Holderby - Renovations
Franklin County's Leading General Contractors - 2X Best of Houzz!

 Braitman Design Studio
Lots of Drawers make retrieving cookware easy even for this retired couple. The distance between counters allows for multiple catering personnel to work together.
Photo Credit: Felicia Evans

 Ryan Hainey Photography LLC.
Photoshoot for Lisa McGoohan.
Photos by Ryan Hainey
Inspiration for a small coastal guest carpeted bedroom remodel in Milwaukee with blue walls
Inspiration for a small coastal guest carpeted bedroom remodel in Milwaukee with blue walls
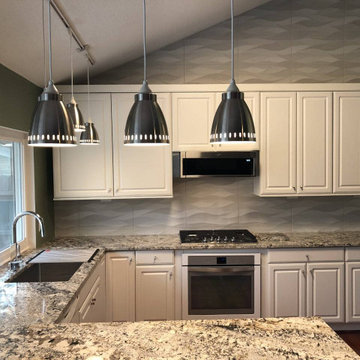


 Killeen Studio Architects
Renovation of a wood-framed Italiante-style cottage that was built in 1863. Listed as a nationally registered landmark, the "McLangen-Black House" was originally detached from the main house and received several additions throughout the 20th century.
Sponsored
Sunbury, OH
J.Holderby - Renovations
Franklin County's Leading General Contractors - 2X Best of Houzz!

 MossCreek
High in the Blue Ridge Mountains of North Carolina, this majestic lodge was custom designed by MossCreek to provide rustic elegant living for the extended family of our clients. Featuring four spacious master suites, a massive great room with floor-to-ceiling windows, expansive porches, and a large family room with built-in bar, the home incorporates numerous spaces for sharing good times.
Unique to this design is a large wrap-around porch on the main level, and four large distinct and private balconies on the upper level. This provides outdoor living for each of the four master suites.
We hope you enjoy viewing the photos of this beautiful home custom designed by MossCreek.
Photo by Todd Bush
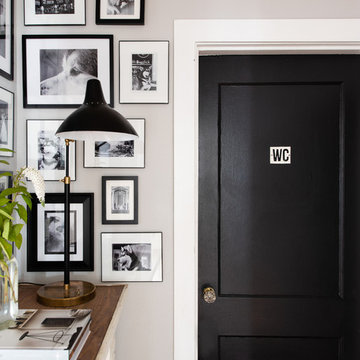


 Locati Architects
Cassiopeia Way Residence
Architect: Locati Architects
General Contractor: SBC
Interior Designer: Jane Legasa
Photography: Zakara Photography
11