
Search results for "Asymmetrical fireplace" in Home Design Ideas
 u unlimited inc
Architect YamaMar Design
Photo by Bruce Damonte

Mid-century modern dark wood floor living room library photo in San Francisco with white walls, a rumford fireplace and no tv
Mid-century modern dark wood floor living room library photo in San Francisco with white walls, a rumford fireplace and no tv
 Andrea Swan - Swan Architecture
Landmark Photography

Family room - coastal light wood floor and beige floor family room idea in Minneapolis with white walls, a standard fireplace and a media wall
Family room - coastal light wood floor and beige floor family room idea in Minneapolis with white walls, a standard fireplace and a media wall

 Cellar Ridge Construction
Inspiration for a contemporary light wood floor, beige floor, vaulted ceiling and wood ceiling dining room remodel in Portland with white walls and a standard fireplace
Find the right local pro for your project

 Jane Kim Architect
A custom millwork piece in the living room was designed to house an entertainment center, work space, and mud room storage for this 1700 square foot loft in Tribeca. Reclaimed gray wood clads the storage and compliments the gray leather desk. Blackened Steel works with the gray material palette at the desk wall and entertainment area. An island with customization for the family dog completes the large, open kitchen. The floors were ebonized to emphasize the raw materials in the space.
 Brion Jeannette Architecture
Woods Cove, Laguna Beach, California
Eric Figge Photography

Inspiration for a mid-sized contemporary open concept living room remodel in Orange County with a ribbon fireplace, a stone fireplace, no tv and white walls
Inspiration for a mid-sized contemporary open concept living room remodel in Orange County with a ribbon fireplace, a stone fireplace, no tv and white walls
 Pippin Home Designs, Inc
Artist Eye Photography-Wes Stearns

Mid-sized elegant enclosed dark wood floor living room photo in Charlotte with beige walls, a ribbon fireplace, a stone fireplace and a wall-mounted tv
Mid-sized elegant enclosed dark wood floor living room photo in Charlotte with beige walls, a ribbon fireplace, a stone fireplace and a wall-mounted tv
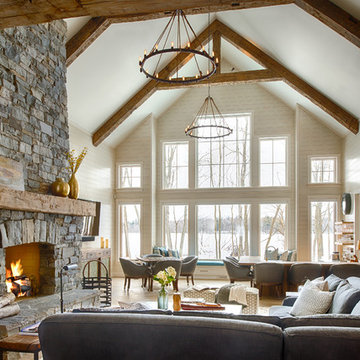


Sponsored
Columbus, OH

Hope Restoration & General Contracting
Columbus Design-Build, Kitchen & Bath Remodeling, Historic Renovations

 Spectrum Interior Design, Inc.
Family room library - contemporary family room library idea in San Francisco with gray walls

 Gonyea Custom Homes
Basement home theater with rustic exposed beams and stone fireplace with asymmetrical modern mantle piece.
Photography by Spacecrafting
Inspiration for a large transitional open concept carpeted home theater remodel in Minneapolis with gray walls
Inspiration for a large transitional open concept carpeted home theater remodel in Minneapolis with gray walls

 Visbeen Architects
Builder: Falcon Custom Homes
Interior Designer: Mary Burns - Gallery
Photographer: Mike Buck
A perfectly proportioned story and a half cottage, the Farfield is full of traditional details and charm. The front is composed of matching board and batten gables flanking a covered porch featuring square columns with pegged capitols. A tour of the rear façade reveals an asymmetrical elevation with a tall living room gable anchoring the right and a low retractable-screened porch to the left.
Inside, the front foyer opens up to a wide staircase clad in horizontal boards for a more modern feel. To the left, and through a short hall, is a study with private access to the main levels public bathroom. Further back a corridor, framed on one side by the living rooms stone fireplace, connects the master suite to the rest of the house. Entrance to the living room can be gained through a pair of openings flanking the stone fireplace, or via the open concept kitchen/dining room. Neutral grey cabinets featuring a modern take on a recessed panel look, line the perimeter of the kitchen, framing the elongated kitchen island. Twelve leather wrapped chairs provide enough seating for a large family, or gathering of friends. Anchoring the rear of the main level is the screened in porch framed by square columns that match the style of those found at the front porch. Upstairs, there are a total of four separate sleeping chambers. The two bedrooms above the master suite share a bathroom, while the third bedroom to the rear features its own en suite. The fourth is a large bunkroom above the homes two-stall garage large enough to host an abundance of guests.
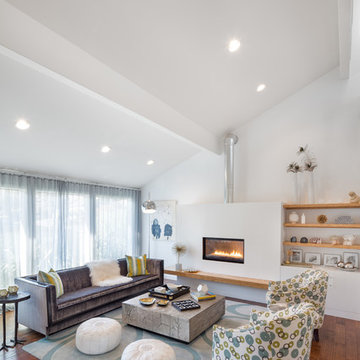

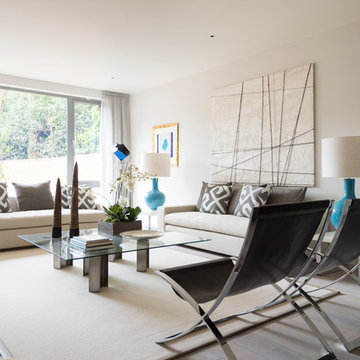
 Greenauer Design Group
Example of a trendy light wood floor living room design in London with gray walls

 Desa Design Studio
Two-Story Family Room with Leather Sectional Sofa, Round Ottoman, Club Chairs, Geometric Patterned Rug, Modern Stone Two-Story Fireplace and Floor-to -Ceiling Window Treatments
Photo by Alcove Images



 FP Builders
Inspiration for a large coastal enclosed porcelain tile family room remodel in San Francisco with a standard fireplace, a media wall, beige walls and a tile fireplace

 Alair Homes Chilliwack
This contemporary farmhouse is located on a scenic acreage in Greendale, BC. It features an open floor plan with room for hosting a large crowd, a large kitchen with double wall ovens, tons of counter space, a custom range hood and was designed to maximize natural light. Shed dormers with windows up high flood the living areas with daylight. The stairwells feature more windows to give them an open, airy feel, and custom black iron railings designed and crafted by a talented local blacksmith. The home is very energy efficient, featuring R32 ICF construction throughout, R60 spray foam in the roof, window coatings that minimize solar heat gain, an HRV system to ensure good air quality, and LED lighting throughout. A large covered patio with a wood burning fireplace provides warmth and shelter in the shoulder seasons.
Carsten Arnold Photography

 I & I Homes, Home Staging and Redesign
Example of a large transitional formal and enclosed medium tone wood floor living room design in Orlando with white walls, a standard fireplace, a concrete fireplace and no tv

 Janet Scagel Design
Living room - mid-sized transitional enclosed and formal dark wood floor and brown floor living room idea in Vancouver with beige walls, a concrete fireplace, no tv and a ribbon fireplace

Sponsored
Columbus, OH

Structural Remodeling
Franklin County's Heavy Timber Specialists | Best of Houzz 2020!

 Farhad Ashofteh Architect
Example of a large trendy formal and open concept beige floor living room design in Los Angeles with white walls, a ribbon fireplace, a stone fireplace and no tv
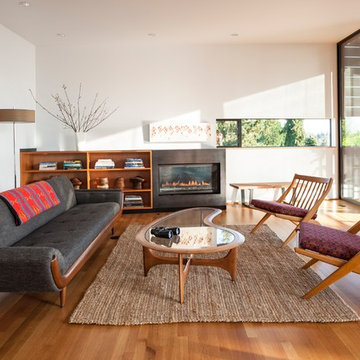
 rho architects
Living room - mid-century modern medium tone wood floor living room idea in Seattle with white walls
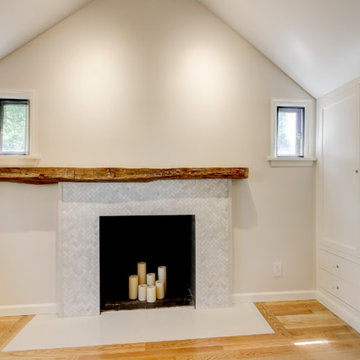
 Board & Vellum
Photos by TCPeterson Photography.
Example of a mid-sized transitional medium tone wood floor home design design in Seattle with gray walls
Example of a mid-sized transitional medium tone wood floor home design design in Seattle with gray walls
35