
Search results for "Asymmetrical fireplace" in Home Design Ideas
 DK Studio

Mid-sized transitional formal and enclosed light wood floor and vaulted ceiling living room photo in Austin with a standard fireplace, a brick fireplace and a wall-mounted tv

 Eden Garden Design

Eden designed and fabricated this lueders limestone paver walkway; each stone was meticulously hand cut on site.
Photographer: Greg Thomas, http://optphotography.com/
Find the right local pro for your project
 S-Squared // Architecture + Interiors + Landscape
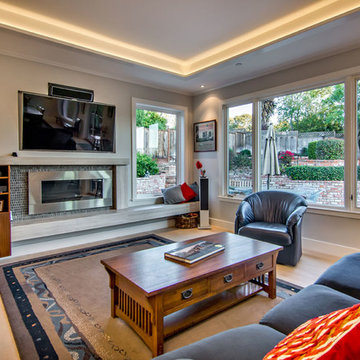
Trendy living room photo in San Francisco with a ribbon fireplace and a media wall
 PROjECT interiors + Aimee Wertepny
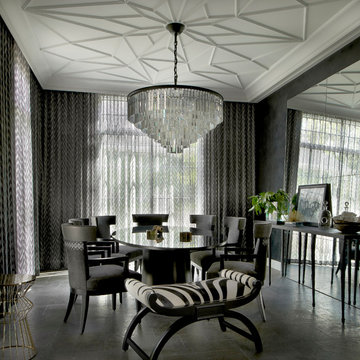
Example of a trendy dining room design in Chicago with gray walls and no fireplace
 Putragraphy
Putra Indrawan
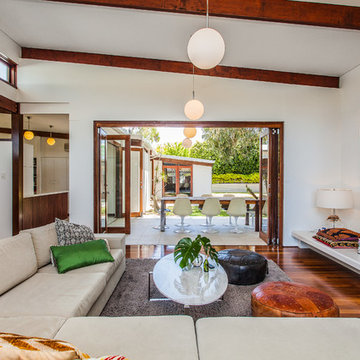
Living room - mid-sized 1950s formal and open concept medium tone wood floor living room idea in Perth with white walls, a standard fireplace and a brick fireplace
Living room - mid-sized 1950s formal and open concept medium tone wood floor living room idea in Perth with white walls, a standard fireplace and a brick fireplace
 Delphinium Design
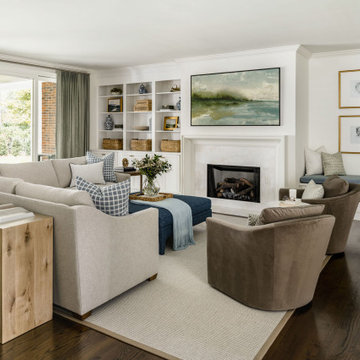
Transitional kitchen and family room remodel by Delphinium Design in Charlotte, NC features open large greige sectional couch with custom pillows, navy blue ottoman, marble fireplace with white fireplace mantel, built in shelving units and bench with plenty of hidden storage, brown swivel chairs, light wood media table, custom green window treatments and dark hardwoods

Sponsored
Columbus, OH

Structural Remodeling
Franklin County's Heavy Timber Specialists | Best of Houzz 2020!
 Blue Heron

Inspiration for a huge contemporary galley open concept kitchen remodel in Las Vegas with an undermount sink, flat-panel cabinets, dark wood cabinets, green backsplash, glass tile backsplash, stainless steel appliances and two islands

 Mark English Architects, AIA
Eric Zepeda
Example of a large trendy open concept light wood floor and gray floor living room design in San Francisco with beige walls, a ribbon fireplace, a stone fireplace and a wall-mounted tv
Example of a large trendy open concept light wood floor and gray floor living room design in San Francisco with beige walls, a ribbon fireplace, a stone fireplace and a wall-mounted tv
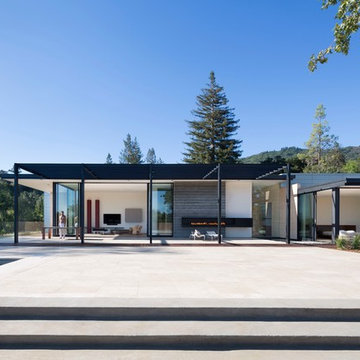
 JP Builders, Inc
Photography by Assassi Productions ©assassi2015 | http://www.assassi.com Artworks by Thomas Prinz ©thomasprinz2015 | http://www.thomasprinz.com

 Aldo Partners
Example of a minimalist l-shaped concrete floor and gray floor kitchen design with an undermount sink, flat-panel cabinets, medium tone wood cabinets, white backsplash, black appliances, an island and white countertops

 DiNardo Painting, LLC
Living room - transitional dark wood floor and brown floor living room idea in Bridgeport with white walls, a standard fireplace, a brick fireplace and a media wall

 Hive
HiveLocation: Tampa, FL, USA
Hive
This client wanted a system that was easy for anyone in the family to use with ease. We solved this by used the "main brain" of Control 4 to put all of their technology on one platform that could be accessed from any smart device or remote in the house. We achieved a sleek look by creating a custom milled cabinet for the TV.
The client wanted to have a stationary home control center by their entry door to have easy access to all the technology in the house.This touchpad controls all the technology in the house including all the Tv's in the home and all the video sources; such as roku, apple TV, blue ray, cable boxes, lightning controls, temperature controls, home security, sound, blinds and any other technology you wish to have in your home. This was a simple solution for the entire family to be able to use.
Security was really important for these homeowners so we placed a keyless/remote entry on their door for wireless access and then placed a camera inside the door. This allowed the home owners to open the door when packages arrived and let the person in see that they put the package inside and relock the door on exit.


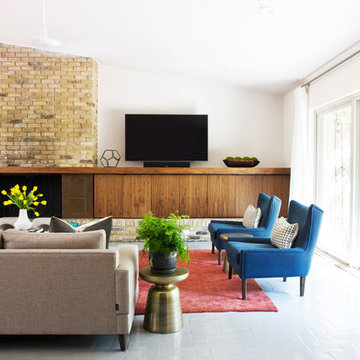
 Stuart Sampley Architect
Adriene Breaux
Living room - 1950s living room idea in Austin with white walls
Living room - 1950s living room idea in Austin with white walls

 Vladimir Radutny Architects
Mike Schwartz
Inspiration for a modern open concept brown floor and medium tone wood floor living room remodel in Chicago with no fireplace, a wall-mounted tv and white walls
Inspiration for a modern open concept brown floor and medium tone wood floor living room remodel in Chicago with no fireplace, a wall-mounted tv and white walls
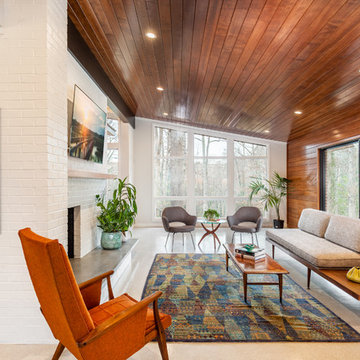
 Tindall Architecture Workshop
Open Concept living room with original fireplace and tongue and groove ceilings. New Epoxy floors.

 AFT Construction
High Res Media
Example of a large transitional open concept light wood floor and beige floor living room design in Phoenix with a music area, white walls, no fireplace and no tv
Example of a large transitional open concept light wood floor and beige floor living room design in Phoenix with a music area, white walls, no fireplace and no tv



 Robert Paige Cabinetry LLC
Photography by William Quarles
Cabinetry designed and built by Robert Paige Cabinetry
Inspiration for a mid-sized contemporary dark wood floor family room remodel in Charleston with gray walls, no fireplace and a wall-mounted tv
Inspiration for a mid-sized contemporary dark wood floor family room remodel in Charleston with gray walls, no fireplace and a wall-mounted tv
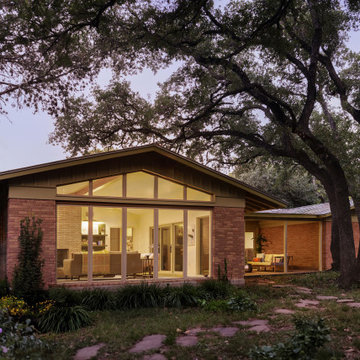 DK Studio
Mid-sized transitional one-story brick and board and batten gable roof idea in Austin with a metal roof and a gray roof
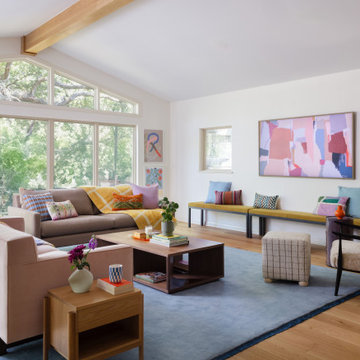 DK Studio
Living room - mid-sized transitional formal and enclosed vaulted ceiling living room idea in Austin with a standard fireplace, a brick fireplace and a wall-mounted tv
39