
Search results for "Asymmetrical fireplace" in Home Design Ideas
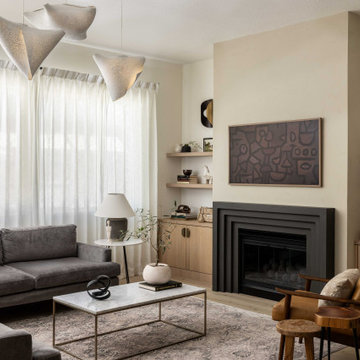
 Ellaire Kitchen & Bath Design
The once asymmetrical fireplace wall with outdated niches was redesigned for balance and sophistication. We centered the existing fireplace insert, added a custom modern cast-stone surround and venetian plaster, and flanked it with built-in cabinetry and floating shelves to bring both warmth and harmony to the space.
 Desiree Burns Interiors
Tamara Flanagan

Inspiration for a coastal medium tone wood floor and brown floor living room remodel in Providence with gray walls
Inspiration for a coastal medium tone wood floor and brown floor living room remodel in Providence with gray walls

Find the right local pro for your project
Bedroom - large farmhouse master medium tone wood floor and brown floor bedroom idea in San Francisco with gray walls and no fireplace
 Kasia Karska Design
Brent Bingham Photography: http://www.brentbinghamphoto.com/

Inspiration for a large modern formal and open concept ceramic tile and gray floor living room remodel in Denver with gray walls, a ribbon fireplace, a tile fireplace and no tv
Inspiration for a large modern formal and open concept ceramic tile and gray floor living room remodel in Denver with gray walls, a ribbon fireplace, a tile fireplace and no tv
 Frankel Design Build
Connie Anderson Photography

Pool - mediterranean custom-shaped pool idea in Houston
Pool - mediterranean custom-shaped pool idea in Houston
 Danes Custom Homes

Inspiration for a transitional formal light wood floor living room remodel in Dallas with white walls and a ribbon fireplace

Sponsored
Columbus, OH

Snider & Metcalf Interior Design, LTD
Leading Interior Designers in Columbus, Ohio & Ponte Vedra, Florida
 Allison Lind Interiors
Wynne H Earle Photography

Example of a mid-sized beach style formal and open concept dark wood floor and brown floor living room design in Seattle with white walls, a standard fireplace, a stone fireplace and no tv
Example of a mid-sized beach style formal and open concept dark wood floor and brown floor living room design in Seattle with white walls, a standard fireplace, a stone fireplace and no tv
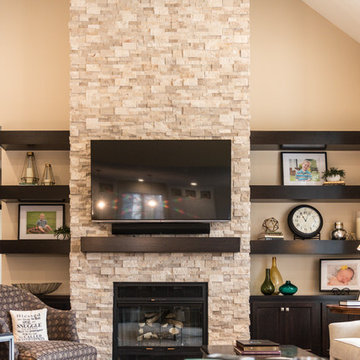
 Lustig Custom Cabinets
An asymmetrical layout provides a contemporary focal wall in this warm & cozy transitional living room.
Portraits by Mandi
Inspiration for a large transitional open concept dark wood floor family room remodel in Chicago with beige walls, a standard fireplace, a stone fireplace and a wall-mounted tv
Inspiration for a large transitional open concept dark wood floor family room remodel in Chicago with beige walls, a standard fireplace, a stone fireplace and a wall-mounted tv

 TKP Architects
Photos by: Emily Minton Redfield Photography
Huge trendy loft-style carpeted and gray floor family room photo in Denver with a tile fireplace, a standard fireplace and a wall-mounted tv
Huge trendy loft-style carpeted and gray floor family room photo in Denver with a tile fireplace, a standard fireplace and a wall-mounted tv

 Articulate Finish LLC
Example of a small transitional enclosed light wood floor and beige floor living room design in Denver with beige walls, a standard fireplace and a plaster fireplace

 Design for Conscious Living®
Transitional dark wood floor living room photo in Toronto with white walls, a standard fireplace, a wood fireplace surround and a tv stand
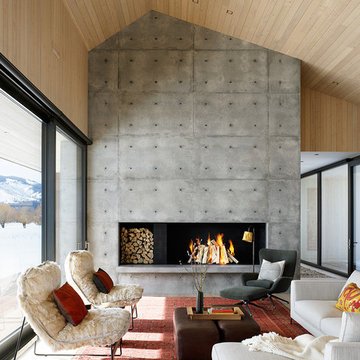
Living room - contemporary open concept living room idea with a ribbon fireplace and a concrete fireplace

Sponsored
Sunbury, OH

J.Holderby - Renovations
Franklin County's Leading General Contractors - 2X Best of Houzz!
 Heidi Caillier Design

bras hardware, green cabinets, inset cabinets, kitchen nook, old house, terra cotta floor tile, turod house, vintage lighting
Inspiration for a timeless red floor kitchen/dining room combo remodel in Seattle with white walls
Inspiration for a timeless red floor kitchen/dining room combo remodel in Seattle with white walls

 Design Vision Studio
Louis G. Weiner Photography -
This powder room started as a design disaster before receiving a stunning transformation. It was green, dark, and dreary and stuck in an outdated Southwestern theme (complete with gecko lizard décor.) We knew they needed help fast. Our clients wish was to have a modern, sophisticated bathroom with a little pizzazz. The design required a full demo and included removing the heavy soffit in order to lift the room. To bring in the bling, we chose a unique concave and convex tile to be installed from floor to ceiling. The elegant floating vanity is finished with white quartz countertops and a large vessel sink. The mercury glass pendants in the corner lend a soft glow to the room. Simple and stylish new hardware, commode and porcelain tile flooring play a supporting role in the overall impact. The stars of this powder room are the geometric foil wallpaper and the playful moose trophy head; which pays homage to the clients’ Canadian heritage.
 Pangaea Interior Design, Portland, OR
Jeffrey Freeman Photography
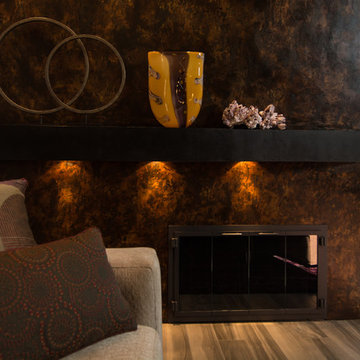
Inspiration for a contemporary home design remodel in Portland
Inspiration for a contemporary home design remodel in Portland
 Susan M. Rochelle, A.I.A., Architect
David Van Scott, Photography
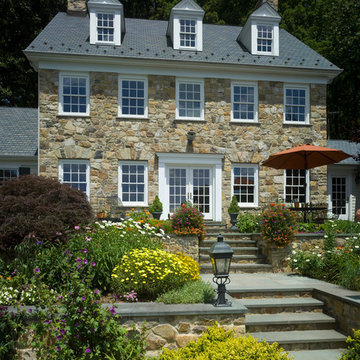
Architectural design by Susan M. Rochelle, A.I.A., Architect, Hunterdon County, NJ
Inspiration for a country two-story stone exterior home remodel in New York
Inspiration for a country two-story stone exterior home remodel in New York

Sponsored
Columbus, OH

Hope Restoration & General Contracting
Columbus Design-Build, Kitchen & Bath Remodeling, Historic Renovations
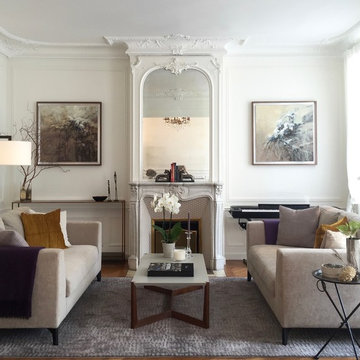
Mid-sized elegant formal and enclosed medium tone wood floor living room photo in Paris with white walls, a standard fireplace, a stone fireplace and no tv
 A & J Interiors, LLC
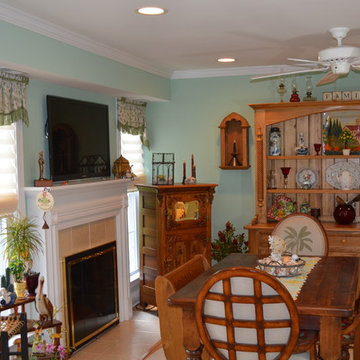
asymmetrical valances frame the fireplace in this breakfast nook. a coordinating valance without jabots was fabricated for over the sink
Country home design photo in New York
Country home design photo in New York
 IL Decor

Composition #328 is an arrangement made up of a tv unit, fireplace, bookshelves and cabinets. The structure is finished in matt bianco candido lacquer. Glass doors are also finished in bianco candido lacquer. A bioethanol fireplace is finished in Silver Shine stone. On the opposite wall the Style sideboard has doors shown in coordinating Silver Shine stone with a frame in bianco candido lacquer.
43