
Search results for "Asymmetrical" in Home Design Ideas
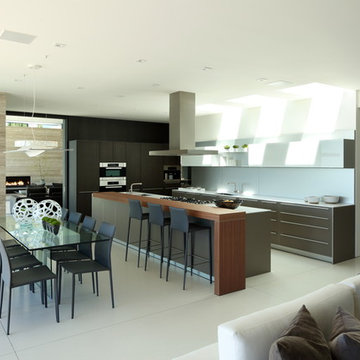
 Michael Lee Architects
Example of a mid-sized trendy l-shaped ceramic tile and beige floor eat-in kitchen design in Los Angeles with an undermount sink, flat-panel cabinets, gray cabinets, white backsplash, stainless steel appliances, an island and ceramic backsplash
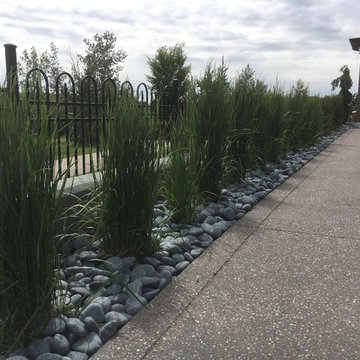
 Botanical inc
Photo of a mid-sized contemporary drought-tolerant and full sun front yard landscaping in Calgary.
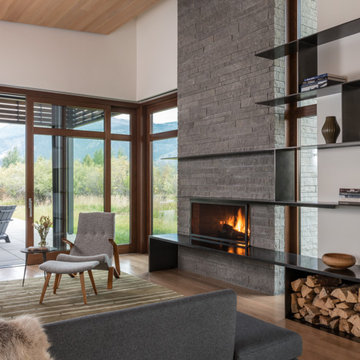
 HELIUS Lighting Group
Trendy medium tone wood floor living room photo in Jackson with white walls, a ribbon fireplace and a stone fireplace
Find the right local pro for your project

 The Home Co.
Marcell Puzsar Bright Room SF
Example of a mid-sized danish open concept and formal dark wood floor and brown floor living room design in San Francisco with a standard fireplace, a concrete fireplace, gray walls and no tv
Example of a mid-sized danish open concept and formal dark wood floor and brown floor living room design in San Francisco with a standard fireplace, a concrete fireplace, gray walls and no tv

 AllenBuilt, Inc.
Allen Russ Photography
Bathroom - mid-sized contemporary master black tile and ceramic tile ceramic tile and black floor bathroom idea in DC Metro with flat-panel cabinets, white cabinets, quartz countertops, an integrated sink and black walls
Bathroom - mid-sized contemporary master black tile and ceramic tile ceramic tile and black floor bathroom idea in DC Metro with flat-panel cabinets, white cabinets, quartz countertops, an integrated sink and black walls

 Farris Concepts in Architecture
Salon
Example of a mid-sized classic formal and enclosed dark wood floor living room design in Nashville with beige walls, a standard fireplace, a stone fireplace and no tv
Example of a mid-sized classic formal and enclosed dark wood floor living room design in Nashville with beige walls, a standard fireplace, a stone fireplace and no tv

Inspiration for a small 1960s formal and enclosed light wood floor and brown floor living room remodel in Minneapolis with white walls, a standard fireplace, a brick fireplace and no tv



 Jennifer Chapman Designs
Karen Palmer Photography
Mid-sized eclectic medium tone wood floor kitchen photo in St Louis with a single-bowl sink, shaker cabinets, gray cabinets, quartz countertops, brick backsplash, stainless steel appliances, an island and white countertops
Mid-sized eclectic medium tone wood floor kitchen photo in St Louis with a single-bowl sink, shaker cabinets, gray cabinets, quartz countertops, brick backsplash, stainless steel appliances, an island and white countertops
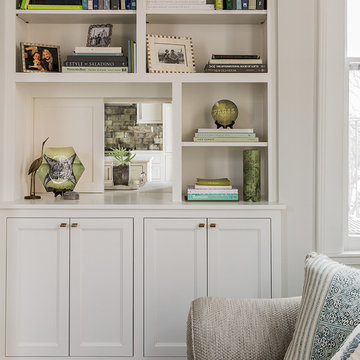
 Lovejoy Interiors
Michael J. Lee Photography
Living room - transitional formal and enclosed medium tone wood floor living room idea in Boston with a standard fireplace and no tv
Living room - transitional formal and enclosed medium tone wood floor living room idea in Boston with a standard fireplace and no tv

 Haven Design and Construction
In this the sweet nursery, the designer specified a blue gray paneled wall as the focal point behind the white and acrylic crib. A comfortable cotton and linen glider and ottoman provide the perfect spot to rock baby to sleep. A dresser with a changing table topper provides additional function, while adorable car artwork, a woven mirror, and a sheepskin rug add finishing touches and additional texture.

 Moazami Homes
Inspiration for a contemporary mosaic tile floor bathroom remodel in Austin with a vessel sink, flat-panel cabinets, dark wood cabinets, a two-piece toilet and multicolored walls



 Bob Chatham Custom Home Design
Cathedral ceilings with stained wood beams. Large windows and doors for lanai entry. Wood plank ceiling and arched doorways. Stone stacked fireplace and built in shelving. Lake front home designed by Bob Chatham Custom Home Design and built by Destin Custom Home Builders. Interior Design by Helene Forester and Bunny Hall of Lovelace Interiors. Photos by Tim Kramer Real Estate Photography of Destin, Florida.

 Atelier 616 Interiors, LLC
Photo: Cynthia Chung
Example of a transitional built-in desk light wood floor study room design in New York with white walls
Example of a transitional built-in desk light wood floor study room design in New York with white walls

 Lori Dennis Interior Design
Large modern style Living Room featuring a black tile, floor to ceiling fireplace. Plenty of seating on this white sectional sofa and 2 side chairs. Two pairs of floor to ceiling sliding glass doors open onto the back patio and pool area for the ultimate indoor outdoor lifestyle.

 McRae Lambert Dunn
Mid-sized contemporary multicolored two-story mixed siding flat roof idea in Orange County
 Degnan Design-Build-Remodel
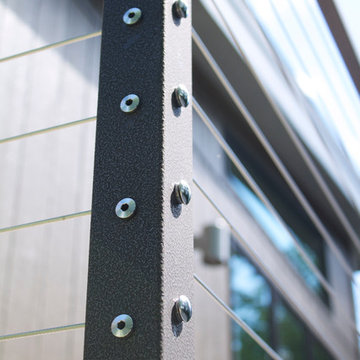
Carefully crafted cable rail.
Balcony - mid-sized contemporary balcony idea
Balcony - mid-sized contemporary balcony idea
 McCory Interiors
Robert Benson Photography

Inspiration for a mid-sized eclectic formal and open concept dark wood floor and brown floor living room remodel in New York with white walls, no fireplace and no tv
Inspiration for a mid-sized eclectic formal and open concept dark wood floor and brown floor living room remodel in New York with white walls, no fireplace and no tv
43