
Search results for "Atelier" in Home Design Ideas
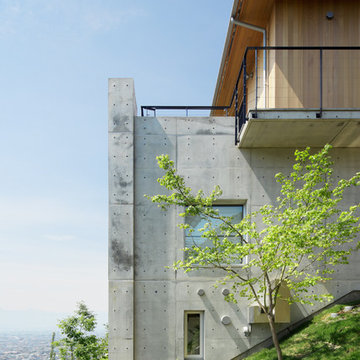
 アトリエ137 | atelier137 Architectural Design Office
外観
Example of a trendy gray three-story mixed siding exterior home design in Other
Example of a trendy gray three-story mixed siding exterior home design in Other
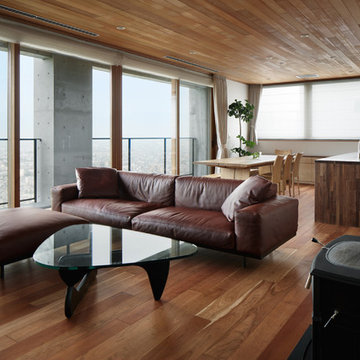 アトリエ137 | atelier137 Architectural Design Office
LDK
Inspiration for a modern formal and open concept medium tone wood floor and brown floor living room remodel in Other with white walls and a wood stove
Inspiration for a modern formal and open concept medium tone wood floor and brown floor living room remodel in Other with white walls and a wood stove

 atelier BORONSKI
Example of a minimalist beige tile porcelain tile drop-in bathtub design in Kyoto with flat-panel cabinets, gray walls and a vessel sink
Find the right local pro for your project
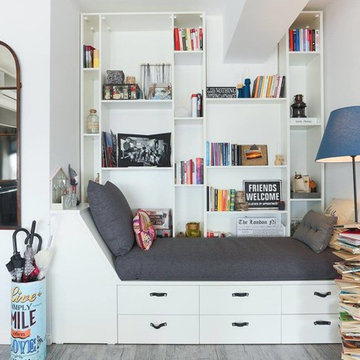

 アトリエ137 | atelier137 Architectural Design Office
Makoto Yasuda / nacasa & partners
Inspiration for a scandinavian beige floor living room remodel in Other with white walls and a wood stove
Inspiration for a scandinavian beige floor living room remodel in Other with white walls and a wood stove

 ADA - arata hatanaka design atelier
Fully custom designed kitchen.
Horizontal grain of American Walnut with solid Anegre raised eating bar are modern yet warm response to it's space.
*illustrated images are from participated project while working with: Openspace Architecture Inc.
 アトリエ137 | atelier137 Architectural Design Office
LDK
Inspiration for a timeless brown floor and light wood floor great room remodel in Other with white walls
Inspiration for a timeless brown floor and light wood floor great room remodel in Other with white walls
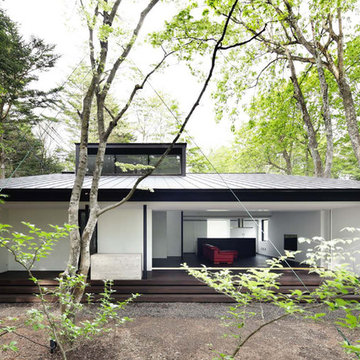 アトリエ137 | atelier137 Architectural Design Office
外観
Modern black one-story exterior home idea in Other with a metal roof
Modern black one-story exterior home idea in Other with a metal roof

 atelier l'abri
Jack Jérôme
Trendy light wood floor and beige floor bedroom photo in Montreal with white walls
Trendy light wood floor and beige floor bedroom photo in Montreal with white walls

 ATELIER SPACE
Photo credits: Brigitte Kroone
Inspiration for an industrial beige tile bathroom remodel in Amsterdam with beige cabinets, beige walls and an integrated sink
Inspiration for an industrial beige tile bathroom remodel in Amsterdam with beige cabinets, beige walls and an integrated sink

 Atelier BOOM TOWN
Inspiration for a mid-sized contemporary concrete floor and gray floor kitchen remodel in Montreal with flat-panel cabinets, white cabinets, quartz countertops, white backsplash, ceramic backsplash, stainless steel appliances, an island and a double-bowl sink
 ADA - arata hatanaka design atelier
Media room with a 100 inch screen TV built into floating feature wall with integrated sound equipment wrapped in faux leather.
*illustrated images are from participated project while working with: Openspace Architecture Inc.

 DUCHATEAU Floors
DuChateau Floors. French oak hardwood floors. Atelier Series Driftwood Natural.
Minimalist open concept kitchen photo in Melbourne with flat-panel cabinets, white cabinets, marble countertops and mirror backsplash
Minimalist open concept kitchen photo in Melbourne with flat-panel cabinets, white cabinets, marble countertops and mirror backsplash
 ATELIER SPACE
Photo credits: Brigitte Kroone
Large urban enclosed concrete floor and gray floor living room photo in Amsterdam with a music area, a wall-mounted tv and white walls
Large urban enclosed concrete floor and gray floor living room photo in Amsterdam with a music area, a wall-mounted tv and white walls

 Atelier d'ébénisterie & Entrepreneur général SMJ
Réalisation : Atelier D'ébénisterie SMJ
Design : MCDI http://www.houzz.com/ideabooks/users/mcdesigninterieur
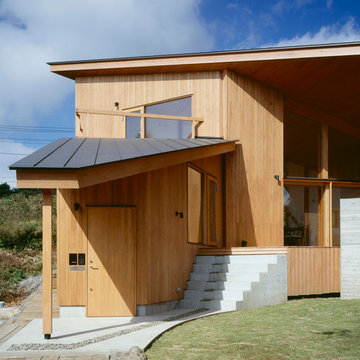
 森吉直剛アトリエ/MORIYOSHI NAOTAKE ATELIER ARCHITECTS
Photo Copyright nacasa and partners inc.
Mid-sized trendy brown two-story wood house exterior photo in Other with a shed roof and a metal roof
Mid-sized trendy brown two-story wood house exterior photo in Other with a shed roof and a metal roof
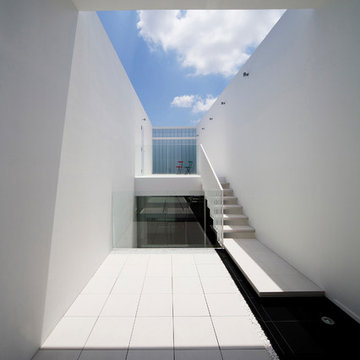
 YUCCA design / atelier
photo : 平井広行
ファサードはその外部都市空間同様に静かな印象を与えるが、外部から刳り貫かれたように設けられたいくつもの中庭により、内部空間と外部都市空間との関わりを緩やかに調整しつつ開放的な住環境をつくりだしている。
Inspiration for a large contemporary side yard deck remodel in Tokyo Suburbs with a roof extension
Inspiration for a large contemporary side yard deck remodel in Tokyo Suburbs with a roof extension
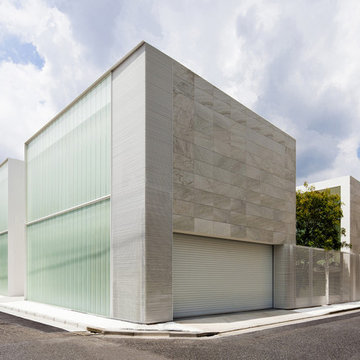 YUCCA design / atelier
photo : 平井広行
東京の閑静な住宅街に立つ住宅である。碁盤のように区画された敷地周辺は、どこか都会的な静かさを感じさせていた。ファサードはその外部都市空間同様に静かな印象を与えるが、外部から刳り貫かれたように設けられたいくつもの中庭により、内部空間と外部都市空間との関わりを緩やかに調整しつつ開放的な住環境をつくりだしている。
建物を刳り貫くことでスケールを操作し、周辺環境との調和を目指した。

 Designer's Atelier
The key to creating a desirable bedroom which inspires a blissful night’s sleep was not just down to the bed and giant custom designed headboard, it came with all the added extras. The over bed storage, all in white was created to reflect our client’s taste and to suit her individual requirement for additional space. We incorporated spotlights and adjustable lamps within the storage space to provide her with greater flexibility. A druzy quartz knobs with gem-like shine were handpicked by our client for a natural finishing touch.
 Susan Fisher Photography
Susan Fisher Plotner/Susan Fisher Photography
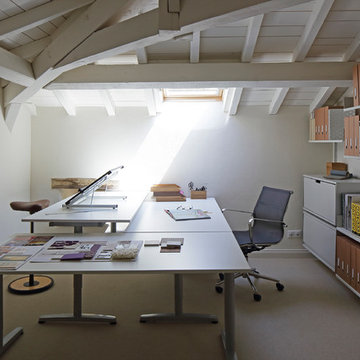
Inspiration for a mid-sized modern freestanding desk carpeted study room remodel in New York with white walls
Inspiration for a mid-sized modern freestanding desk carpeted study room remodel in New York with white walls
9