
Search results for "Atelier" in Home Design Ideas

 Atelier Davis

Example of an ornate ceramic tile and multicolored floor enclosed kitchen design in Other with black countertops
 Nystrom Design
David Duncan Livingston

Living room library - transitional living room library idea in San Francisco with blue walls
Living room library - transitional living room library idea in San Francisco with blue walls
Find the right local pro for your project
 Designer's Atelier
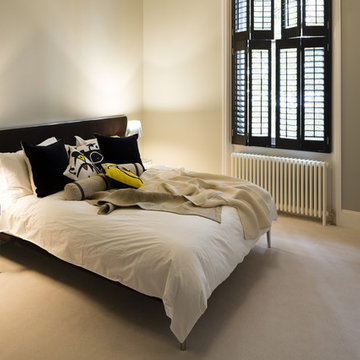
The Philippe Stark’s Volage bed which our client’s son handpicked from our recommended designers takes centre stage in the first bedroom with statement art cushions. The bed is made from extruded aluminium and die-cast polished aluminium; both bed and headboard are covered in deep brown linen which adds depth to the space. Smart glass bedside tables with polished aluminium base and a padded bench are true designer gems emphasising the sophistication of the scheme.
 Atelier Interior Design
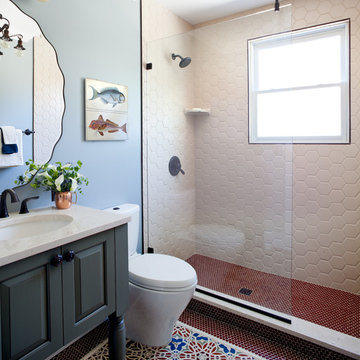
The powder room, though small, can hold its own within this house, The large hex tile in the shower gives it something special. But the use of the ornate tile in the center as a rug that's surrounded by the penny rounds is something special. No detail is too small and that is seen with the subtle wave in the mirror.
 Bloom Design Atelier

Example of a mid-sized 1960s galley vinyl floor and gray floor kitchen design in Portland with a farmhouse sink, flat-panel cabinets, medium tone wood cabinets, quartz countertops, white backsplash, porcelain backsplash, stainless steel appliances and white countertops
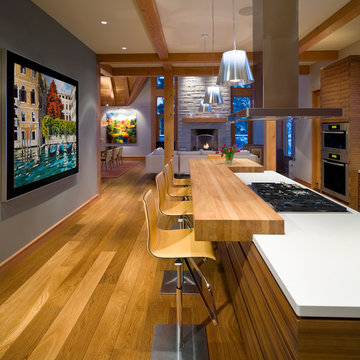
 ADA - arata hatanaka design atelier
Fully custom designed kitchen.
Horizontal grain of American Walnut with solid Anegre raised eating bar are modern yet warm response to it's space.
*illustrated images are from participated project while working with: Openspace Architecture Inc.
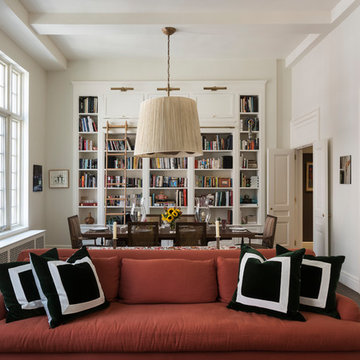
 Weil Friedman Architects
In this double height Living/Dining Room, Weil Friedman designed a tall built-in bookcase. The bookcase not only provides much needed storage space, but also serves to visually balance the tall windows with the low doors on the opposite wall. False transom panels were added above the low doors to make them appear taller in scale with the room.
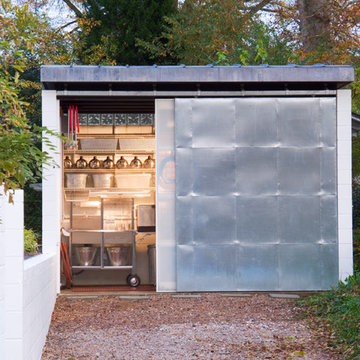
 REESE Atelier IGNITE PLLC
Jay Mangum Photography
Inspiration for a small transitional home design remodel in Raleigh
Inspiration for a small transitional home design remodel in Raleigh
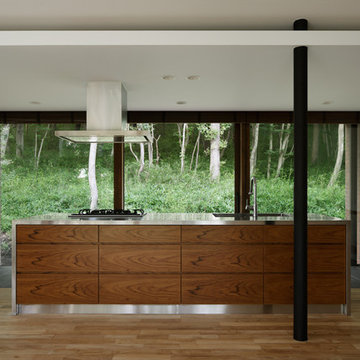
 アトリエ137 | atelier137 Architectural Design Office
キッチン
Minimalist single-wall light wood floor open concept kitchen photo in Other with an undermount sink, beaded inset cabinets, medium tone wood cabinets, stainless steel countertops, stainless steel appliances and an island
Minimalist single-wall light wood floor open concept kitchen photo in Other with an undermount sink, beaded inset cabinets, medium tone wood cabinets, stainless steel countertops, stainless steel appliances and an island

 Atelier Hsu
Napa Residence features a new building product - CMU with the appearance of rammed earth and half the cement. Built on a steep hillside, the steel-and-glass living space bridges across a natural gully.
Architect: Juliet Hsu, Atelier Hsu | Design-Build: Watershed Materials & Rammed Earth Works | Photographer: Mark Luthringer

 SD Atelier Architecture
Example of a large arts and crafts green three-story wood gable roof design in Burlington
 アトリエ137 | atelier137 Architectural Design Office
外観夕景
Minimalist brown split-level brick exterior home photo in Other with a metal roof
Minimalist brown split-level brick exterior home photo in Other with a metal roof

 Ateliers Jacob Kitchens & Spaces Calgary
Clear and uncluttered, this modern Scandinavian-inspired kitchen has it all! Functional and designed for optimal efficiency, its neutral tones are timeless.
Each aspect has been designed to ensure better efficiency in the kitchen. With the many drawers and large work surfaces, the space is optimized and offers a clean and refreshing look. The long and narrow window under the cabinets adds natural light incorporating nature and greenery into the kitchen.
Designed in lacquered MDF and custom-made veneered oak with a plank effect, this Scandinavian-style kitchen was created by the team of kitchen designers in Montreal.
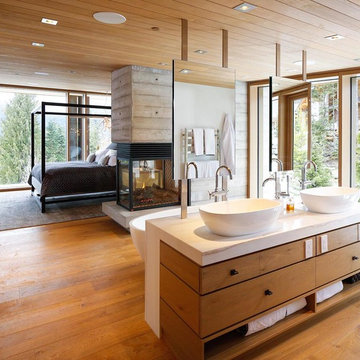 ADA - arata hatanaka design atelier
Example of a mid-sized minimalist master beige tile and marble tile medium tone wood floor freestanding bathtub design in Vancouver with flat-panel cabinets, medium tone wood cabinets, beige walls, a vessel sink and marble countertops
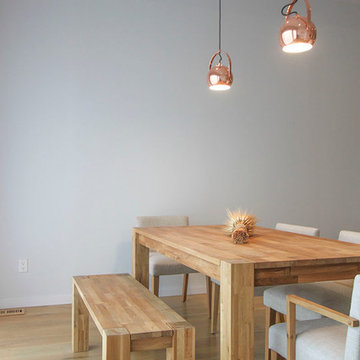
 Atelier SUN
Kitchen/dining room combo - small scandinavian light wood floor kitchen/dining room combo idea in Toronto with white walls
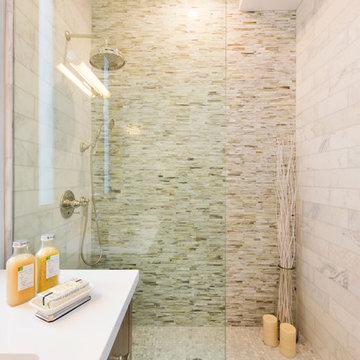
 Atelier Noël, Inc.
Transitional 3/4 multicolored tile and stone tile marble floor bathroom photo in San Francisco with an undermount sink, flat-panel cabinets, medium tone wood cabinets, a two-piece toilet and white walls
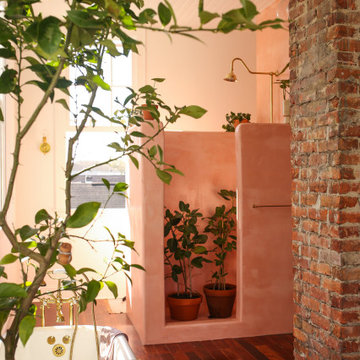
 Color Atelier Paint & Plaster
Color Atelier Tadelakt Shower Plaster in color Rosé - The amazing open concept bedroom suite of @probablythis
33