
Search results for "Atelier" in Home Design Ideas

 Atelier Drome Architecture
This bedroom feels like an open and spacious haven thanks to the large windows, The clean lines of the built in bench and dresser are sleek without detracting from the overall playfuness of the room.
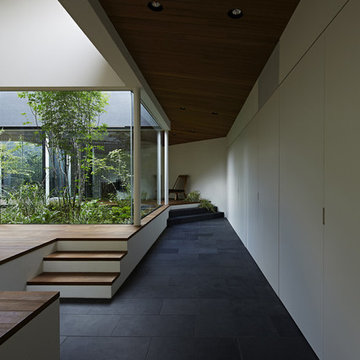
 石井秀樹建築設計事務所|Ishii Hideki Architect Atelier
撮影:K.Torimura
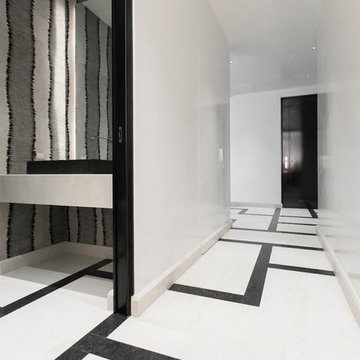
Hallway - modern hallway idea in Tokyo Suburbs
Hallway - modern hallway idea in Tokyo Suburbs
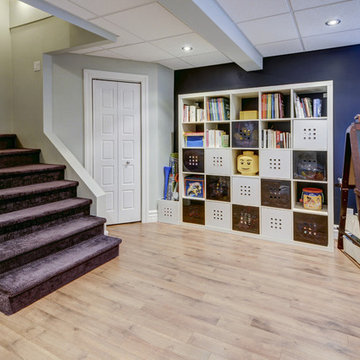
 Atelier Style Concept & Design
Yves Durand Photographe
Mid-sized trendy underground light wood floor basement photo in Montreal with gray walls
Mid-sized trendy underground light wood floor basement photo in Montreal with gray walls
Find the right local pro for your project
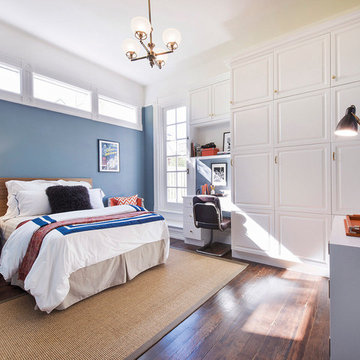
 Atelier Noël, Inc.
Bedroom - traditional dark wood floor bedroom idea in San Francisco with blue walls
 Atelier Noël, Inc.
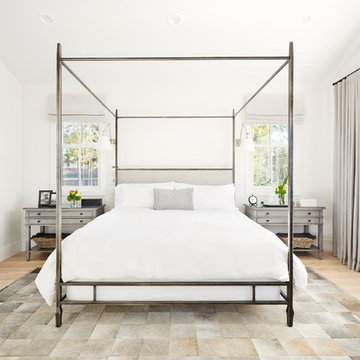
Bedroom - country master light wood floor bedroom idea in San Francisco with white walls
 Atelier 93
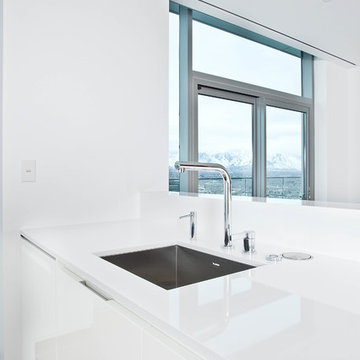
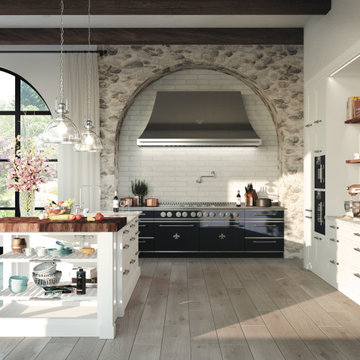
Large minimalist single-wall medium tone wood floor and brown floor open concept kitchen photo in Salt Lake City with an undermount sink, flat-panel cabinets, white cabinets, solid surface countertops, white backsplash, paneled appliances, an island and stone slab backsplash





 Atelier Drome Architecture
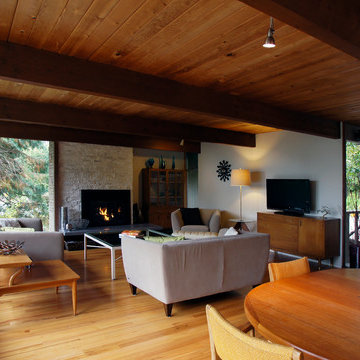
Connection to the dining room helps make the living room the central gathering place of the home.
Mid-sized mid-century modern open concept and formal light wood floor living room photo in Seattle with a standard fireplace, a tv stand, beige walls and a stone fireplace
Mid-sized mid-century modern open concept and formal light wood floor living room photo in Seattle with a standard fireplace, a tv stand, beige walls and a stone fireplace

 Z Builders
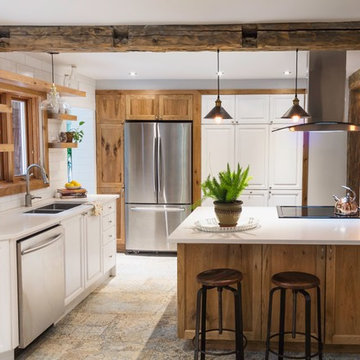
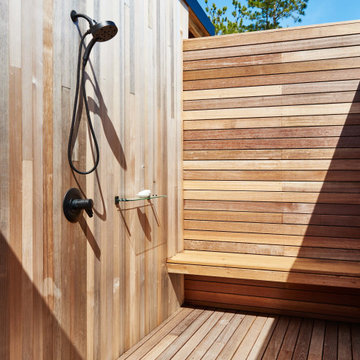
An elegant, eco-luxurious 4,400 square foot smart residence. Atelier 216 is a five bedroom, four and a half bath home complete with an eco-smart saline swimming pool, pool house, two car garage/carport, and smart home technology. Featuring 2,500 square feet of decking and 16 foot vaulted ceilings with salvaged pine barn beams.
41