
Search results for "Atelier" in Home Design Ideas
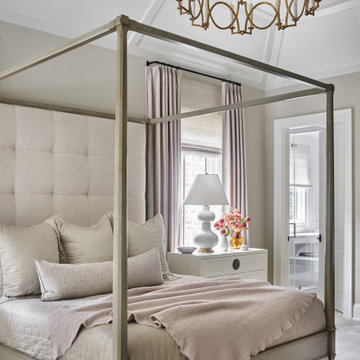

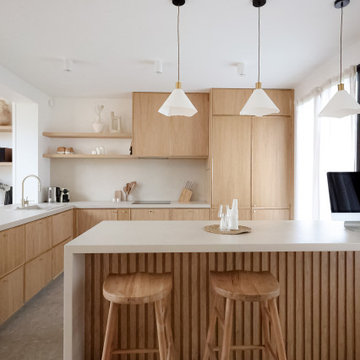
 Atelier Nyood
Le fil conducteur de l’aménagement se lit dans les espaces sans cloison, les rangements intégrés dans les murs qui n’impactent pas l’espace de vie et les matériaux bruts, sans artifice, comme le béton ciré, le bois massif et la chaux.
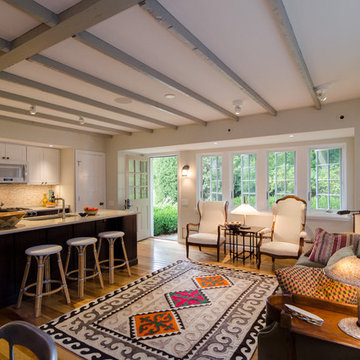
 521 Atelier Interiors and Lighting Design
This 100 year old carriage house on a Gladwyne property was expanded and renovated to update its function as a guest cottage. The first floor was gutted to create an open plan kitchen, living, dining room.
Find the right local pro for your project

 ATELIER SPACE
Photo credits: Brigitte Kroone
Inspiration for a large contemporary enclosed concrete floor living room remodel in Amsterdam with a music area and a wall-mounted tv
Inspiration for a large contemporary enclosed concrete floor living room remodel in Amsterdam with a music area and a wall-mounted tv

 Atelier 93
Large minimalist open concept medium tone wood floor and brown floor living room photo in Salt Lake City with a music area, white walls, a standard fireplace, a plaster fireplace and no tv
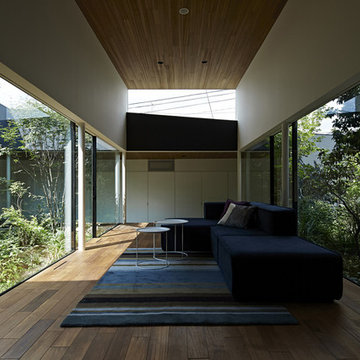
 石井秀樹建築設計事務所|Ishii Hideki Architect Atelier
撮影:K.Torimura
Family room - modern family room idea in Tokyo Suburbs
Family room - modern family room idea in Tokyo Suburbs
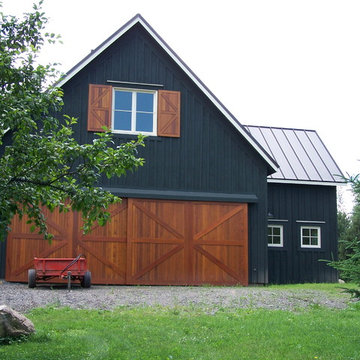
 Atelier A Bellavance Architect
Cottage black two-story wood gable roof photo in Montreal with a metal roof
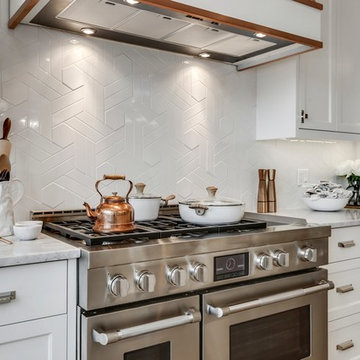
 Ateliers Jacob Kitchens & Spaces Calgary
The Maxwell is easy-to-love. A beautiful modern farmhouse that superbly highlights all the best parts of this style. Fresh rustic, comfortable modern, and clean lines with a twist. The crisp whites and blacks are paired with exquisite accessories that complete the look. There is a down-home feeling to the Maxwell that invites a sense of laughter and fun.

 Atelier Style Concept & Design
Small mountain style l-shaped light wood floor eat-in kitchen photo in Montreal with an undermount sink, louvered cabinets, light wood cabinets, granite countertops, multicolored backsplash, porcelain backsplash, stainless steel appliances and an island
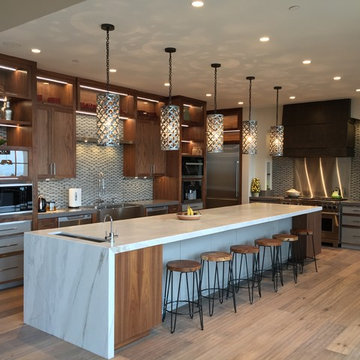
 Atelier Lawrence Cheung
Kitchen
Open concept kitchen - large transitional l-shaped light wood floor open concept kitchen idea in San Francisco with a farmhouse sink, recessed-panel cabinets, medium tone wood cabinets, marble countertops, mosaic tile backsplash, stainless steel appliances and an island
Open concept kitchen - large transitional l-shaped light wood floor open concept kitchen idea in San Francisco with a farmhouse sink, recessed-panel cabinets, medium tone wood cabinets, marble countertops, mosaic tile backsplash, stainless steel appliances and an island
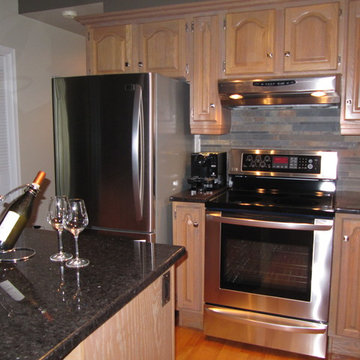 Atelier Style Concept & Design
Inspiration for a small rustic l-shaped light wood floor eat-in kitchen remodel in Montreal with an undermount sink, light wood cabinets, granite countertops, multicolored backsplash, porcelain backsplash, stainless steel appliances and an island
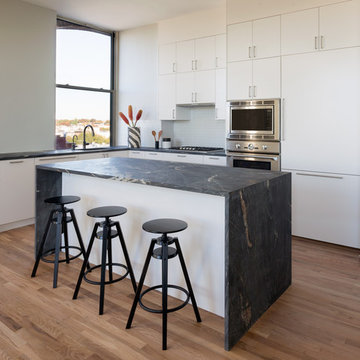
 Atelier Armbruster
This kitchen in a Park slope Loft was renovated to accommodate for more storage and space for a family of four.
Photography by Francesco Bertocci
Mid-sized trendy l-shaped light wood floor and beige floor eat-in kitchen photo in New York with a single-bowl sink, flat-panel cabinets, white cabinets, granite countertops, white backsplash, ceramic backsplash, paneled appliances, an island and black countertops
Mid-sized trendy l-shaped light wood floor and beige floor eat-in kitchen photo in New York with a single-bowl sink, flat-panel cabinets, white cabinets, granite countertops, white backsplash, ceramic backsplash, paneled appliances, an island and black countertops
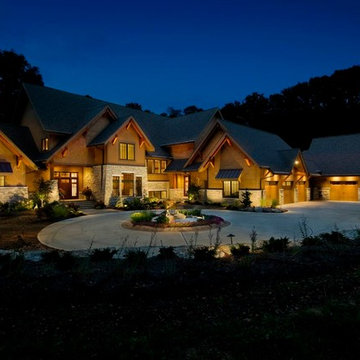
 Atelier Design LLC
Example of a huge mountain style brown two-story mixed siding house exterior design in Other with a hip roof and a shingle roof
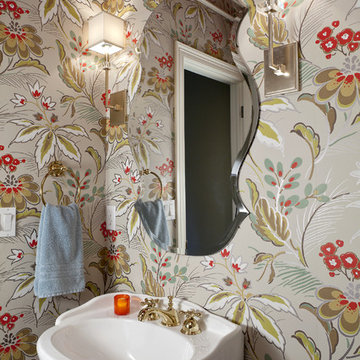
 Atelier Interior Design
Inspiration for an eclectic powder room remodel in Denver with a pedestal sink


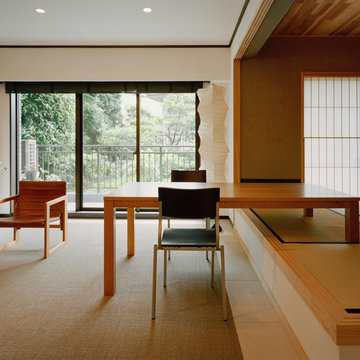
 アトリエ137 | atelier137 Architectural Design Office
Makoto Yasuda / nacasa & partners
Example of a minimalist home design design in Tokyo
Example of a minimalist home design design in Tokyo

 REESE Atelier IGNITE PLLC
Jay Mangum Photography
Garden shed - small transitional detached garden shed idea in Raleigh
Garden shed - small transitional detached garden shed idea in Raleigh
 Atelier Drome Architecture

From the outside, the home is a classic victorian, but on the inside the owners wanted an open plan with more up to date finishes and fixtures.
Inspiration for a mid-sized victorian l-shaped light wood floor open concept kitchen remodel in Seattle with white cabinets, white backsplash, an island, stainless steel appliances, an undermount sink, shaker cabinets, quartz countertops and subway tile backsplash
Inspiration for a mid-sized victorian l-shaped light wood floor open concept kitchen remodel in Seattle with white cabinets, white backsplash, an island, stainless steel appliances, an undermount sink, shaker cabinets, quartz countertops and subway tile backsplash
 Atelier 93
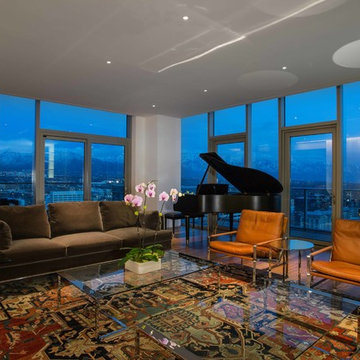
Inspiration for a large modern open concept medium tone wood floor and brown floor living room remodel in Salt Lake City with a music area, white walls, no tv, a standard fireplace and a plaster fireplace
 Atelier Drome Architecture
Photo credit: Michael Walmsley
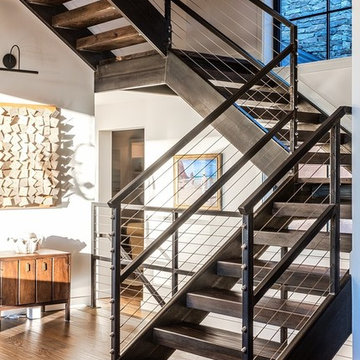
Inspiration for a large contemporary wooden u-shaped open staircase remodel in Seattle
Inspiration for a large contemporary wooden u-shaped open staircase remodel in Seattle
40