
Search results for "Attachment" in Home Design Ideas
 The Atkins Group
Gina Battaglia, Architect
Myles Beeson, Photographer
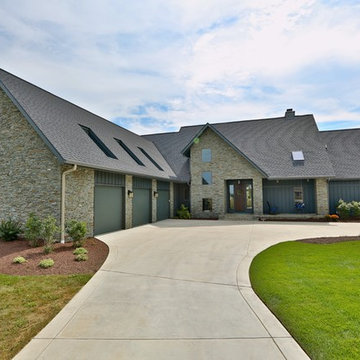
Mid-sized contemporary green one-story stone gable roof idea in Chicago
Mid-sized contemporary green one-story stone gable roof idea in Chicago
 The Atkins Group
Gina Battaglia, Architect
Myles Beeson, Photographer
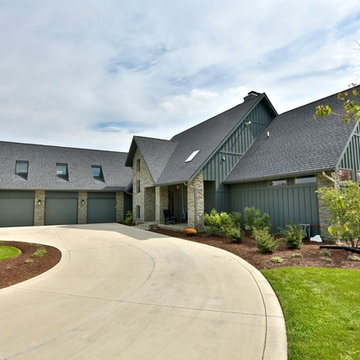
Inspiration for a mid-sized contemporary green one-story stone gable roof remodel in Chicago
Inspiration for a mid-sized contemporary green one-story stone gable roof remodel in Chicago

Find the right local pro for your project
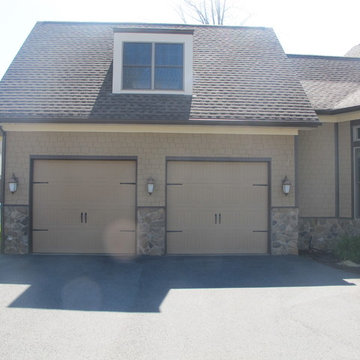

 Green River Design

Huge traditional white three-story concrete fiberboard exterior home idea in Boston with a clipped gable roof
 Interior Inspirations
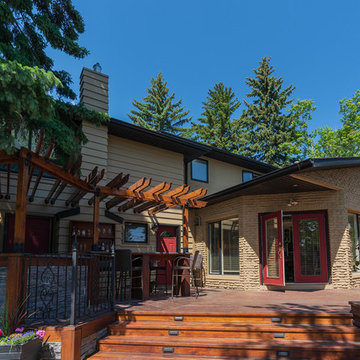
Patio kitchen - large traditional backyard patio kitchen idea in Calgary with decking and a pergola
 The Atkins Group
Gina Battaglia, Architect
Myles Beeson, Photographer
Mid-sized contemporary green one-story stone gable roof idea in Chicago
Mid-sized contemporary green one-story stone gable roof idea in Chicago

 High Camp Home
Example of a mountain style beige tile and travertine tile pebble tile floor alcove shower design in Sacramento with an undermount sink, shaker cabinets, medium tone wood cabinets, a two-piece toilet, beige walls and white countertops

 SDH Studio Architecture and Interior Design
SDH Studio - Architecture and Design
Location: Golden Beach, Florida, USA
Overlooking the canal in Golden Beach 96 GB was designed around a 27 foot triple height space that would be the heart of this home. With an emphasis on the natural scenery, the interior architecture of the house opens up towards the water and fills the space with natural light and greenery.

 Organized Living
Organized Living freedomRail kids closet. This system grows with your child's needs - from infant to teen. Shelves and brackets adjust instantly without tools. Start with triple hang space for infants and toddlers then change to double hang and long hang later as they grow. See more kid's closet designs at http://organizedliving.com/home/get-inspired/areas-of-the-home/kid-closet


 Two Hawks Design and Development
Inspiration for a mid-sized transitional master white tile marble floor bathroom remodel in Phoenix with flat-panel cabinets, white cabinets, an undermount sink, white walls, quartz countertops and white countertops

 West Bay Landscape Co.
John Benson Photography / SSA Landscape Architects
Inspiration for a timeless backyard tile patio remodel in San Francisco with a gazebo
Inspiration for a timeless backyard tile patio remodel in San Francisco with a gazebo

 Robeson Design
The powder room has a beautiful sculptural mirror that complements the mercury glass hanging pendant lights. The chevron tiled backsplash adds visual interest while creating a focal wall.



 Addhouse
Double shower in bay window. The bench is cantilevered out over the exterior wall below.
Design, color scheme, lighting, and installation by Addhouse.
Photo by Monkeyboy Productions

Living room - large scandinavian open concept light wood floor living room idea in Los Angeles with white walls, no tv and no fireplace

 Brooks and Falotico Associates, Inc.
Jeff McNamara
Garage - large traditional attached three-car garage idea in New York
Garage - large traditional attached three-car garage idea in New York


11