
Search results for "Attachment" in Home Design Ideas



 Diamond Cut Garage Floors - Garage Floor Coatings
This garage just looks more organized with a epoxy coated floor. One day install
Inspiration for a small industrial attached one-car garage workshop remodel in Dallas
Inspiration for a small industrial attached one-car garage workshop remodel in Dallas
Find the right local pro for your project
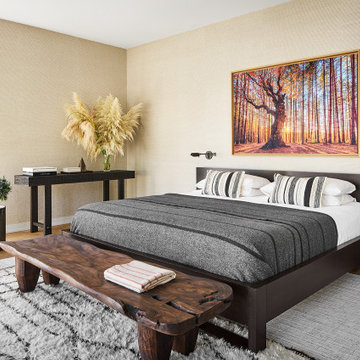
 Dan Rak Design
Example of a large trendy master medium tone wood floor, brown floor and wallpaper bedroom design in Chicago with beige walls


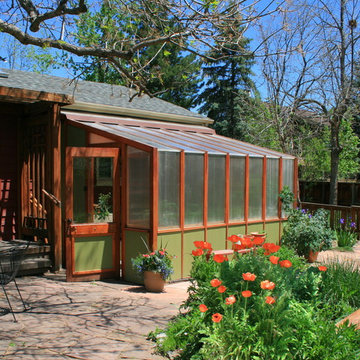
 Ceres Greenhouse Solutions
A 120 sq ft year-round greenhouse, attached to an artists studio. The perfect place for relaxing, growing and well, just breathing. Cedar raised garden beds, polycarbonate roofing, automated vents, and passive heating / cooling system.

 Meridian Estate Greenhouses
Custom size commercial storefront doors
Double stacked Victorian gutter with 2” downspouts
Greenhouse - huge contemporary attached greenhouse idea in Vancouver
Greenhouse - huge contemporary attached greenhouse idea in Vancouver

 Margot Hartford Photography
Photo: Margot Hartford © 2017 Houzz
Example of an eclectic hallway design in Other
Example of an eclectic hallway design in Other

 Cowart Door Systems
Two Clopay Model 33 flush Luan mahogany doors with Long Panel windows provide warmth and a sleek upgrade for this in-town Austin home. The doors were finished using the Sikkens Cetol 1/23+ stain system to increase the doors' elegance and to assure that they look like new for years. (BTW, the "pea shooter" at the left door is a flag holder:-)

 Clopay
Clopay Coachman Collection insulated steel carriage house style garage door on a Craftsman style home.Design 12 with SQ24 windows, painted tan. Overhead garage door.

 STEPHANIE BRADSHAW
PHOTOGRAPHY: Stacy Zarin Goldsberg
Inspiration for a transitional girl childrens' room remodel in DC Metro with pink walls
Inspiration for a transitional girl childrens' room remodel in DC Metro with pink walls
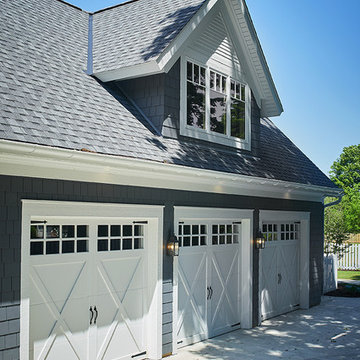
 Visbeen Architects
One of the few truly American architectural styles, the Craftsman/Prairie style was developed around the turn of the century by a group of Midwestern architects who drew their inspiration from the surrounding landscape. The spacious yet cozy Thompson draws from features from both Craftsman/Prairie and Farmhouse styles for its all-American appeal. The eye-catching exterior includes a distinctive side entrance and stone accents as well as an abundance of windows for both outdoor views and interior rooms bathed in natural light.
The floor plan is equally creative. The large floor porch entrance leads into a spacious 2,400-square-foot main floor plan, including a living room with an unusual corner fireplace. Designed for both ease and elegance, it also features a sunroom that takes full advantage of the nearby outdoors, an adjacent private study/retreat and an open plan kitchen and dining area with a handy walk-in pantry filled with convenient storage. Not far away is the private master suite with its own large bathroom and closet, a laundry area and a 800-square-foot, three-car garage. At night, relax in the 1,000-square foot lower level family room or exercise space. When the day is done, head upstairs to the 1,300 square foot upper level, where three cozy bedrooms await, each with its own private bath.
Photographer: Ashley Avila Photography
Builder: Bouwkamp Builders

 Wood Specialties, Inc.
Large transitional u-shaped medium tone wood floor and brown floor kitchen photo in Omaha with an undermount sink, raised-panel cabinets, white cabinets, granite countertops, multicolored backsplash, mosaic tile backsplash, paneled appliances, two islands and gray countertops

 West | Wood Architectural Surfaces
Natural Wood Floors | Natural Finish | Wide Plank | White Oak | Living room Manhattan | Smooth | Character Oak | Hardwood Living room Floors | Manhattan | Hardwax Oil | Custom Flooring | Design | Bedroom |

 SV Design
Nestled in the hills of Vermont is a relaxing winter retreat that looks like it was planted there a century ago. Our architects worked closely with the builder at Wild Apple Homes to create building sections that felt like they had been added on piece by piece over generations. With thoughtful design and material choices, the result is a cozy 3,300 square foot home with a weathered, lived-in feel; the perfect getaway for a family of ardent skiers.
The main house is a Federal-style farmhouse, with a vernacular board and batten clad connector. Connected to the home is the antique barn frame from Canada. The barn was reassembled on site and attached to the house. Using the antique post and beam frame is the kind of materials reuse seen throughout the main house and the connector to the barn, carefully creating an antique look without the home feeling like a theme house. Trusses in the family/dining room made with salvaged wood echo the design of the attached barn. Rustic in nature, they are a bold design feature. The salvaged wood was also used on the floors, kitchen island, barn doors, and walls. The focus on quality materials is seen throughout the well-built house, right down to the door knobs.

 Johnson Squared Architecture + Planning
John Granen
Example of a trendy concrete floor and gray floor great room design in Seattle with white walls and a ribbon fireplace
Example of a trendy concrete floor and gray floor great room design in Seattle with white walls and a ribbon fireplace


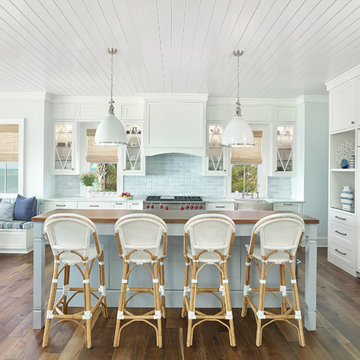
 Amy Trowman Design
Beach style l-shaped dark wood floor and brown floor kitchen photo in Charleston with a farmhouse sink, shaker cabinets, white cabinets, gray backsplash, stainless steel appliances, an island and white countertops
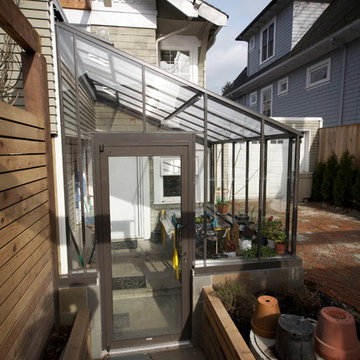
 BC Greenhouse Builders Ltd
A traditional lean-to greenhouse with a significant door drop customised to the customers yard.
This is an example of a contemporary landscaping in Vancouver.
This is an example of a contemporary landscaping in Vancouver.
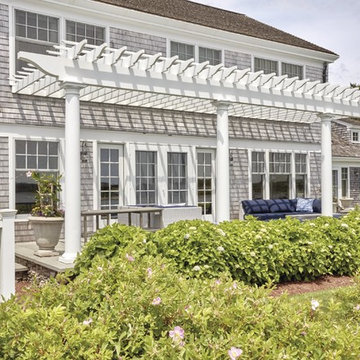
 Walpole Outdoors
Blending graciously with this Cape Cod home’s architecture is an expansive and impressive Walpole custom attached pergola. It creates a spectacular outdoor room for relaxing and entertaining throughout the warmer months. Crafted in low maintenance AZEK, the custom pergola measures 35’ long by 11’ 10” high. The reinforced 5” deep by 14” high carrying beam sits atop four 9’ high by 10”dia. columns set into the homeowners’ blue stone patio. Joists are 1 1/2” by 7 1/4” and are attached to an 11/2” by 7 1/4” ledger board on the house. Walpole custom pergolas are limited only by your imagination. We will work from your sketches, architects drawings, or photographs. We also offer pergola kits in sizes from 10’ by 10’ to 14’ by 14’. For a free consultation, call Walpole at 800-343-6948 or complete our Design Consultation form.
71