
Search results for "Attachment" in Home Design Ideas

 Clopay
Clopay Canyon Ridge Collection Ultra-Grain Series insulated faux wood carriage house style garage door, Design 13 with SQ24 windows. Front facing, attached two-car garage. Looks like stained wood, but is steel and composite construction. Won't rot warp, or crack.

 Todd Homes
Front Facade | Brick, Stone, and Stucco | Small Acloved Front Porch | Attached Two Car Garage | Wooden Garage Doors | Brick Paver Driveway
Inspiration for a mid-sized craftsman beige two-story brick exterior home remodel in Other with a shingle roof
Inspiration for a mid-sized craftsman beige two-story brick exterior home remodel in Other with a shingle roof

 BROOK LANDSCAPE
This is an example of a mid-sized contemporary full sun rooftop landscaping in New York with decking for summer.
Find the right local pro for your project



 Milton Development
Bathroom - huge transitional master gray tile, white tile and marble tile marble floor and white floor bathroom idea in New York with shaker cabinets, dark wood cabinets, white walls, an undermount sink, marble countertops and a hinged shower door

 Reborn Cabinets Inc.
“We want to redo our cabinets…but my kitchen is so small!” We hear this a lot here at Reborn Cabinets. You might be surprised how many people put off refreshing their kitchen simply because homeowners can’t see beyond their own square footage. Not all of us can live in a big, sprawling ranch house, but that doesn’t mean that a small kitchen can’t be polished into a real gem! This project is a great example of how dramatic the difference can be when we rethink our space—even just a little! By removing hanging cabinets, this kitchen opened-up very nicely. The light from the preexisting French doors could flow wonderfully into the adjacent family room. The finishing touches were made by transforming a very small “breakfast nook” into a clean and useful storage space.

 Portland Development Group Investments
Jason Walchli
Walk-in closet - mid-sized craftsman carpeted walk-in closet idea in Portland with open cabinets and white cabinets
Walk-in closet - mid-sized craftsman carpeted walk-in closet idea in Portland with open cabinets and white cabinets
 Clayton Smith, Architect
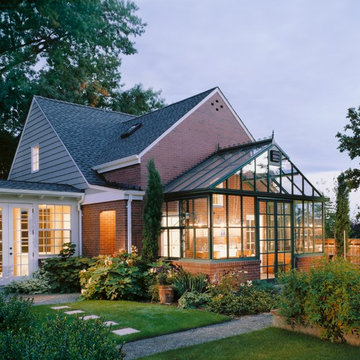
This was constructed as an addition to an existing brick residence dating from the 1960's. The client requested a traditional character. The design program included a heated breezeway connection to the existing residence, garage parking for two cars, a weaving studio/guest room above, and a greenhouse to support the site's extensive landscaping.

 Boyce Design + Build
The upper level of this gorgeous Trex deck is the central entertaining and dining space and includes a beautiful concrete fire table and a custom cedar bench that floats over the deck. The dining space is defined by the stunning, cantilevered, aluminum pergola above and cable railing along the edge of the deck. Adjacent to the pergola is a covered grill and prep space. Light brown custom cedar screen walls provide privacy along the landscaped terrace and compliment the warm hues of the decking. Clean, modern light fixtures are also present in the deck steps, along the deck perimeter, and throughout the landscape making the space well-defined in the evening as well as the daytime.


 CARNEMARK design + build
Anice Hoachlander
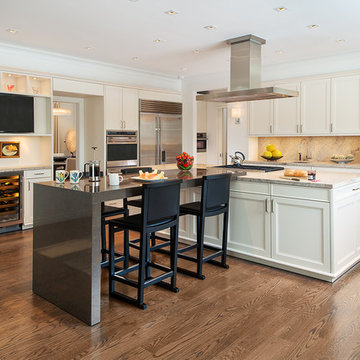
Example of a transitional l-shaped dark wood floor eat-in kitchen design in DC Metro with recessed-panel cabinets, white cabinets, beige backsplash, stainless steel appliances and an island
Example of a transitional l-shaped dark wood floor eat-in kitchen design in DC Metro with recessed-panel cabinets, white cabinets, beige backsplash, stainless steel appliances and an island

 Krueger Architects
Ulimited Style Photography
http://www.houzz.com/ideabooks/49412194/list/patio-details-a-relaxing-front-yard-retreat-in-los-angeles

 Alterra Landscape Design
Design ideas for a mid-sized contemporary partial sun backyard landscaping in Dallas.



 MoreSun Timber Frames

A coat of stain, a metal roof and beautiful landscaping complete this timber framed carport.
Mid-sized attached two-car carport photo in Other
Mid-sized attached two-car carport photo in Other
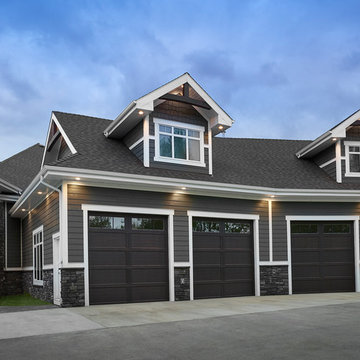
 Boss Design Ltd
Loving the angles of the exterior of this house. Shows you that this is truly a custom designed and custom built home. Working off the foundation of this home also required a lot of construction that even though the drawings had one thing, had to be tweaked to make it work. Wanting to save the foundation of the home made it a bit of a struggle but in the end, it sure looks good!
Exterior Hardie Board is Iron Grey - in some cases it may be blue and in other lighting it is grey.
Photography by: Merle Prosofsky

 Hicklin Garage Doors Des Moines
Garaga - Standard+ Vog, 9’ x 7’, Black, window layout: Right-side Harmony
Mid-sized trendy attached two-car garage photo in Cedar Rapids
Mid-sized trendy attached two-car garage photo in Cedar Rapids

 Organization & Relocation
Located in Colorado. We will travel.
Storage solution provided by the Closet Factory.
Budget varies.

Example of a mid-sized arts and crafts attached garage design in Denver
Example of a mid-sized arts and crafts attached garage design in Denver

73