
Search results for "Attachment" in Home Design Ideas

 Albarran Architects, LLC
This farmhouse style residence is located in the floodplain and situated along Braes Bayou, thus complying with regulations mandated by City of Houston Floodplain Management and FEMA. The challenge was designing the house to be raised 7’ above natural grade and the house not looking like a house on columns. The solution - design a “flood resistant plinth” around the entire perimeter, and re-contour the existing terrain to mitigate the raised appearance and also accommodate a required detention pond. The interior spaces are open, vibrant, and filled with natural light.
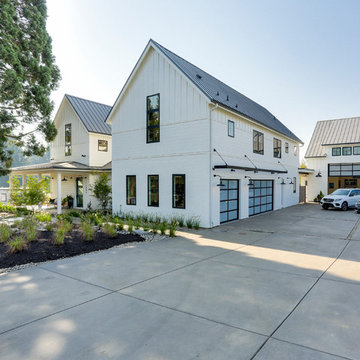
 Clopay
The Oregon Dream 2017 built by Stone Bridge Homes NW is a traditional farmhouse accented throughout with urban, industrial features. The home has a traditional attached garage for cars and a secondary detached recreation garage with an indoor basketball court and a fully equipped bar, along with a full bath and a separate space for pool equipment. Garage doors: Clopay Avante Collection black aluminum and frosted glass panels installed by Best Overhead Door LLC.

 Equine Facility Design
This property was developed as a private horse training and breeding facility. A post framed horse barn design is connected to a 70' x 146' engineered steel indoor arena created a tee shaped building. The barn has nine stalls, wash/groom stalls, office, and support spaces on the first floor and a laboratory and storage areas on the second floor. The office and laboratory have windows into the indoor horse riding arena design. The riding arena is day lit from roll-up glass garage doors, translucent panel clerestories, and a translucent panel gable end wall. Site layout; driveways; an outdoor arena; pastures; and a storage building with a manure bunker were also included in the property development.
Find the right local pro for your project

 Hicklin Garage Doors Des Moines
Garaga Standard+ Classic CC, 10’ x 8’, Moka Brown, window layout: Right-side Harmony
Mid-sized elegant attached two-car garage photo in Cedar Rapids
Mid-sized elegant attached two-car garage photo in Cedar Rapids
 Clopay
Clopay Coachman Collection insulated steel garage door on a Craftsman style home. Design 11 with ARCH4 windows and decorative hardware. Overhead garage door.
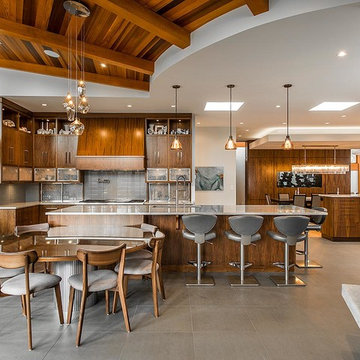
 Horizon Pacific Contracting
Large trendy l-shaped gray floor and porcelain tile eat-in kitchen photo in Vancouver with an undermount sink, flat-panel cabinets, medium tone wood cabinets, gray backsplash, an island, glass tile backsplash and paneled appliances
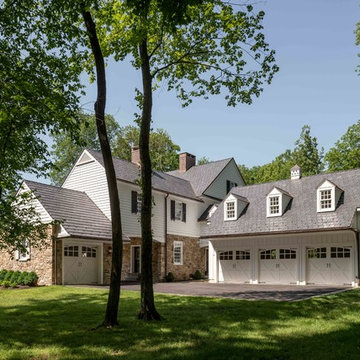
 Period Architecture Ltd.
Angle Eye Photography

Garage - traditional attached three-car garage idea in Philadelphia
Garage - traditional attached three-car garage idea in Philadelphia
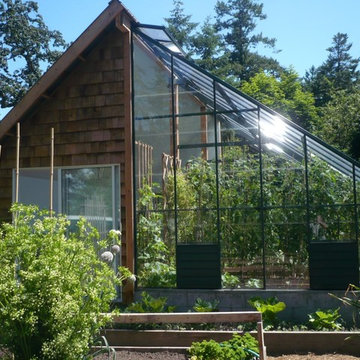
 BC Greenhouse Builders Ltd
This cottage lean to greenhouse made with single glass brings in the perfect amount of sunlight.
This is an example of a contemporary landscaping in Vancouver.
This is an example of a contemporary landscaping in Vancouver.

 Pfaff Color & Design

Example of a mid-sized island style l-shaped light wood floor eat-in kitchen design in Boston with white cabinets, quartz countertops, multicolored backsplash, stone tile backsplash, stainless steel appliances, an island and shaker cabinets
 Housewright Construction Inc.
Mountain Graphics Photography

Inspiration for a large timeless attached two-car garage remodel in Other
Inspiration for a large timeless attached two-car garage remodel in Other
 Western Timber Frame
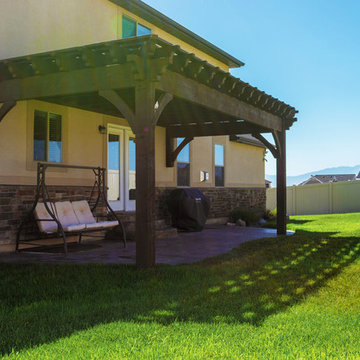
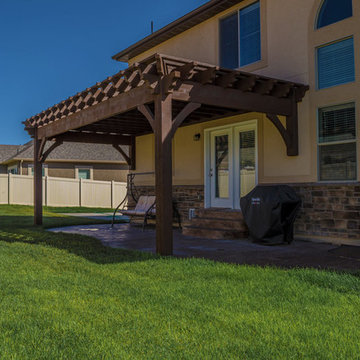
Pre-cut, pre-fit, and pre-stained, timber frame DIY attached pergola kit installed for shade over backyard patio. The pergola has a roof size of 12′ x 24′ 11″ as to fit the precise desires of this homeowner. The roof has an aesthetically pleasing wrap around roof featuring the Champion style beam and rafter end profiles on all three sides.
 Western Timber Frame
Pre-cut, pre-fit, and pre-stained, timber frame DIY attached pergola kit installed for shade over backyard patio. The pergola has a roof size of 12′ x 24′ 11″ as to fit the precise desires of this homeowner. The roof has an aesthetically pleasing wrap around roof featuring the Champion style beam and rafter end profiles on all three sides.

 Summit Signature Kitchen and Bath

Inspiration for a mid-sized timeless attached two-car carport remodel in Other
 Clopay

Clopay Coachman Collection insulated steel carriage house garage doors, Design 21 with ARCH3 windows.
Huge transitional attached three-car garage photo in Cincinnati
Huge transitional attached three-car garage photo in Cincinnati

 Amy Kartheiser Design
Example of a mid-sized beach style master gray tile and marble tile marble floor and brown floor bathroom design in Chicago with flat-panel cabinets, brown cabinets, white walls, a drop-in sink, quartz countertops, a hinged shower door and white countertops

 Alterra Landscape Design
Example of a mid-sized trendy backyard tile patio design in Dallas with a pergola



 Professional Design Group
Inspiration for a mid-sized timeless backyard brick patio remodel in Richmond with a pergola
72