
Search results for "Attending" in Home Design Ideas
 Anne Grice Interiors
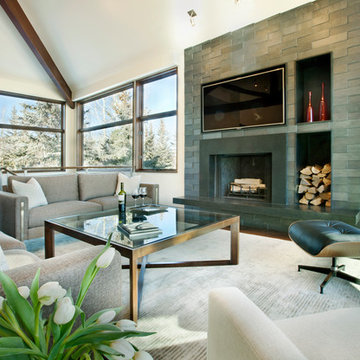
Every detail was attended to in this beautiful, bright and contemporary townhome. Walnut floors and a wool carpet create a warm palette while smooth drywall and contemporary trim details keep it sleek. Dimensional "Island Stone" fireplace wall incorporates wood storage and an art niche. White pillows with minimalist embroidery accent the American Leather sofas. Custom coffee table by Anne Grice and Eames style chair create a calm environment in this slopeside home.
 Clawson Architects, LLC
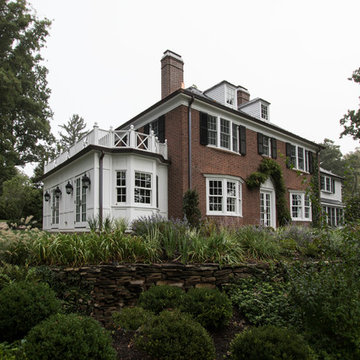
Significant Additions to a Georgian Revival House: The original house was constructed by a sea captain and many of the details are a nod to nautical details fabricated by shipwrights. The new owners wanted to improve the internal circulation and interior proportions of the house. The front entry and family room addition respond to near and distance views of the surrounding landscape and the historic Hobart Gap. The side French doors open onto a private garden and serpentine wall referencing the historical gardens of the Lawn at University of Virginia, where the owner attend.

Find the right local pro for your project
 DDK Kitchen Design Group
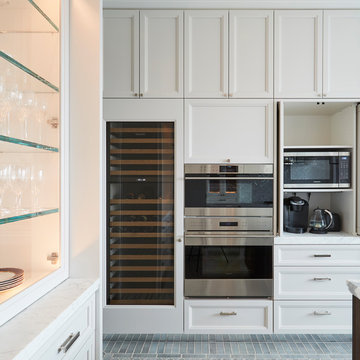
Who would mind doing dishes with this view? This kitchen is elegant, functional and beautiful. First notice the cabinetry. This is a soft grey on the perimeter with a deep walnut island. The walnut has an amazing shea matte finish that is so yummy you can't stop touching it. Every detail has been attended to with a small bump out for the sink and range. Oh there is more, the toe kick is chrome for that beautiful reflection of the floor. The pantries, appliance garage, the wine cooler, glass buffet and of course this amazing hood. Cabinetry by Dutch Made. Photography by Mike Kaskel. Design by Dan Thompson for DDK Kitchen Design Group.

 Weaver Barns
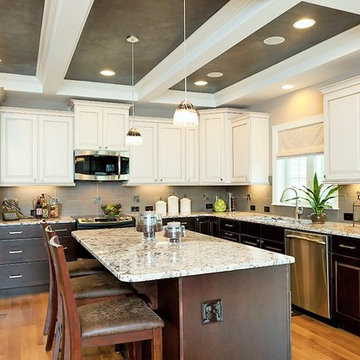
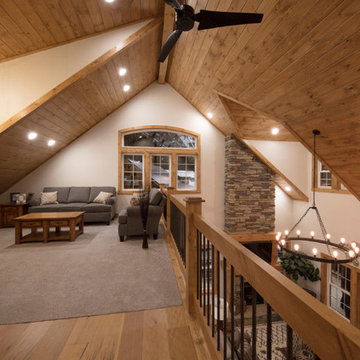
This is a larger version of our standard Cedar Brooke Model. This Cedar Brooke 2.0 was a unveiled at the Great Big Home and Garden Show in Cleveland, Ohio. This spacious rustic modern home is full of space inside and out for the family to enjoy. You can also take a virtual tour on our website! Check out all the rooms and other parts of our display from the show.
The combination of large timbers, stone and metal compliments each other beautifully. This home was a huge hit with all of the attendants at the show. On the side this home also featured an attached pavilion/patio area perfect for summer nights with guests.
Inside you will find beautiful high ceilings, stone and Timber detailing; as well as an amazing fireplace. The kitchen has everything you need to prepare the perfect meal. The stone detailing in the kitchen is eye catching.
This particular home featured three bedrooms, two baths, large dining and living area, a large beautiful kitchen, laundry room, upstairs loft living area. Out side was a beautiful front porch and an amazing side patio area with timber style pavilion.
Our Amish Country builders are second to none and have years of experience in building homes, garages, barns, sheds, pavilions and much more.
The stone was provided by our sister company Gran'ide Stone Works. The furnishings were provided by our other sister company Weaver's Fine Furniture of Sugarcreek, Ohio.
 Weaver Barns
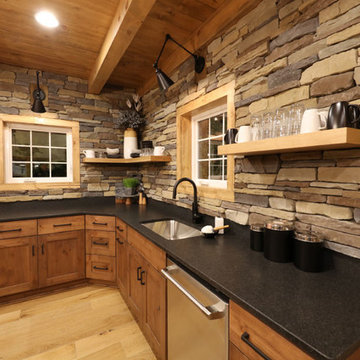
This is a larger version of our standard Cedar Brooke Model. This Cedar Brooke 2.0 was a unveiled at the Great Big Home and Garden Show in Cleveland, Ohio. This spacious rustic modern home is full of space inside and out for the family to enjoy. You can also take a virtual tour on our website! Check out all the rooms and other parts of our display from the show.
The combination of large timbers, stone and metal compliments each other beautifully. This home was a huge hit with all of the attendants at the show. On the side this home also featured an attached pavilion/patio area perfect for summer nights with guests.
Inside you will find beautiful high ceilings, stone and Timber detailing; as well as an amazing fireplace. The kitchen has everything you need to prepare the perfect meal. The stone detailing in the kitchen is eye catching.
This particular home featured three bedrooms, two baths, large dining and living area, a large beautiful kitchen, laundry room, upstairs loft living area. Out side was a beautiful front porch and an amazing side patio area with timber style pavilion.
Our Amish Country builders are second to none and have years of experience in building homes, garages, barns, sheds, pavilions and much more.
The stone was provided by our sister company Gran'ide Stone Works. The furnishings were provided by our other sister company Weaver's Fine Furniture of Sugarcreek, Ohio.
 Jessica Koltun Home
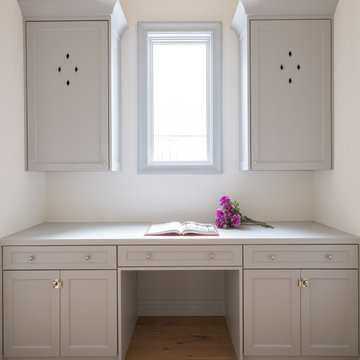
A dedicated desk area nestled off the main kitchen space provides a functional and well-lit workspace. Bathed in natural light, this thoughtfully designed area allows you to attend to important tasks, such as managing schedules, meal planning, or catching up on work, all within close proximity to the heart of the home. Whether you need a place to organize recipes, handle household finances, or simply enjoy a cozy spot for reading, this desk area seamlessly combines practicality with the warmth of natural light for an inviting and productive atmosphere.

 Dragon Cellars
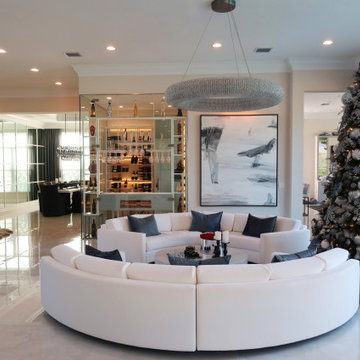
A corner glass enclosed wine room and bar is the first thing you see when entering this home. The enclosure has an opening between the counter and glass holder that allows the owner to serve and attend to his guests from inside. You have a drawer for accessories, and a lighted cigar humidor. The wine is elegantly placed in metal and acrylic racks and glass shelving is used to display spirits. A great entertainment and enjoyment element in the home
 Stage Coach Services LLC dba "The Stage Coach"
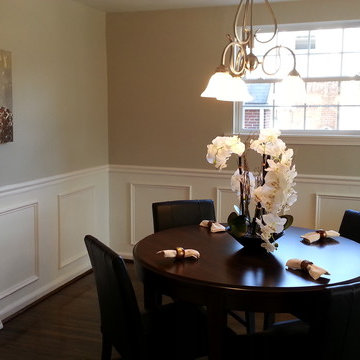
Dining area with paneled wainscoting in renovated vintage Hatboro house flip. This home sold instantly. Open house Sunday. 50 people attended open house. 5 offers by Monday with bidding war. SOLD!
 Brad Weesner Design
MICA Graduate Studio Center
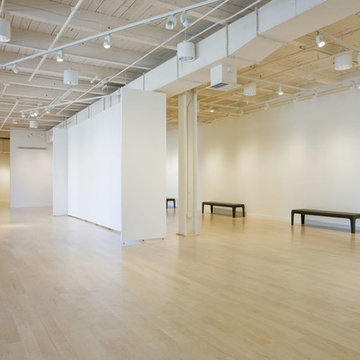
The Fred Lazarus IV Center was created as a state of the art building for MICA's graduate students to cultivate their passion and craft while attending the Hoffberger School of Painting, one of the most distinguished graduate programs in the United States.
 Dragon Cellars
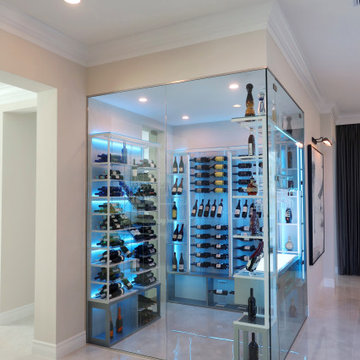
A corner glass enclosed wine room and bar is the first thing you see when entering this home. The enclosure has an opening between the counter and glass holder that allows the owner to serve and attend to his guests from inside. You have a drawer for accessories, and a lighted cigar humidor. The wine is elegantly placed in metal and acrylic racks and glass shelving is used to display spirits. A great entertainment and enjoyment element in the home.
 Landscape Love
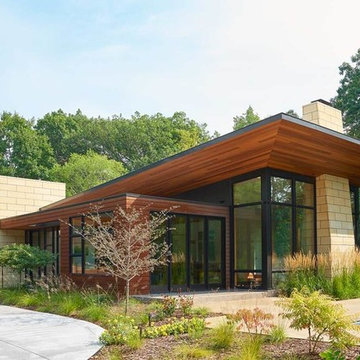
This incredible home in Golden Valley was designed and built by Strand Designs. Every single detail was meticulously attended to. We aimed for a natural, lush garden to complement the stunning house.
All photos taken by Josh Grubbs
 Greatmats
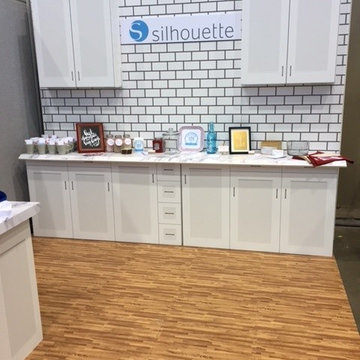
We were absolutely thrilled with our flooring from Greatmats! We attended the International Home+Housewares trade show in Chicago. Our booth was made to look like a kitchen. The wood grain flooring tiles that we purchased from Greatmats were easy to install, priced just right and made our booth look amazing! Many people commented on how great the floor looked! It was very comfortable on our feet because were were standing for 4 days on it. We will definitely purchase flooring from Greatmats again for our next trade show.- Sarah- Lehi, UT
-Wood Grain Foam Tiles http://www.greatmats.com/tiles/foam-tiles.php
 CRC Builders Inc.
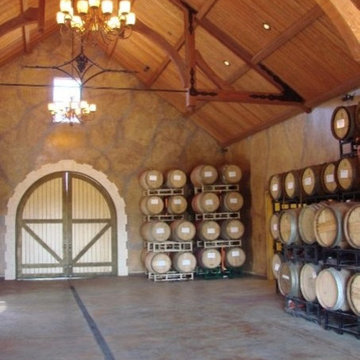
The client purchased a mature, small, NAPA Valley vineyard to be their home and for personal enjoyment.
Once they began converting their new "hobby" grapes into wine, they soon realized they needed a place to "age" their labors and a place to then enjoy them. They decided to design such a place within the confines of their home where they could entertain family and friends.
The structure was modified to allow storage of more than 200 individual bottles, cases, and magnum size bottles. A cask room was added as was a well-appointed tasting room. The storage area is separated from the tasting and social area by a tempered glass doors and windows. The space to be converted was a challenge. No surface was plumb or level, therefore, the remodel involved interior walls, new floors and ceilings.
Until these issues were addressed, the beautiful cabinet work, and a complete temperature and humidity control system to store, maintain, and enjoy the wine could not be started. The floors had to be floated out and chases with faux finishes provided for HVAC and electrical. Lighting in the tasting room is provided by a series of recessed and puck lights.
The bar/counter area is highlighted by a custom, Tiffany style chandelier. Enough space was left in front of the bar to accommodate two serving tables for food and snacks, with plenty of room to move about the space. Discreetly hidden behind the bar is a large capacity cooler that can chill several bottles at once.
The bar is capped with eight lineal feet of Calcutta Gold Marble and sports a brass foot rail. The bar has grape panels between Acanthus Corbels and the bottle storage cabinet areas are a unique blend of Acanthus overlays under precisely cut and mitered grape design crown molding over and around a cleverly designed bottle storage system.
Traffic flow is achieved through the multiple points of entry through any of three pairs of 6' custom double doors which, when weather permitting, can remain open while entertaining. The host and hostess can attend food and beverage service from behind and around the bar through a separate doorway.
The temperature controlled cask storage area is large enough for the clients' current needs, and can accommodate a larger number of casks should the need arise.
The floor and walls of the cask room are designed for easy maintenance.. Both rooms are delightfully decorated with earthen tone faux finishes on walls, ceilings and floors reminiscent of a nonspecific European wine making region.
This effect is extended to the soffits in the tasting room. A unique wine racking system is easily stored, providing even greater ability to maintain and move about the storage area.
 Naaya Studio
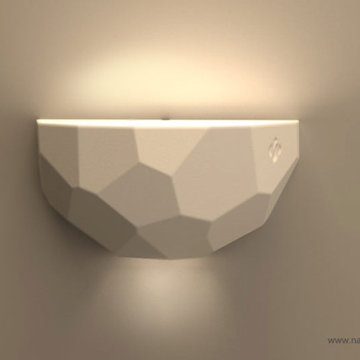
Design cues From our crystal range of pendants, these scones come with an added advantage of convertible fitting that you can change anytime from hard wired to plugin. So, now you have freedom to install these sconce where ever you want. Coming from design background, for me utility (read convenience, freedom of usage, pain points) are a bit more important than the aesthetics part. With each design, I try to improve a bit on 'non-beauty' part too, and now that I am creating things from scratch and have choice to work from ground up, I use every opportunity to make your product experience better, even if it means attending to a pain point (in this case freedom of choice after buying).
Dimension - 5" high X 10 " wide X 5" deep
- A small Naaya logo (approx 3/4") is embossed in 1 place on the inside surface of lamp.
- The lamp shade can be cleaned without hassle. Just wipe with damp cloth.
Accessories
- All Light electrical Fixtures are in compliance with US, European, UK, Australian, Canadian and International Standard.
- Lamp comes with E27 holder (bulbs not supplied)
- Wall mount and other accessories supplied.
- We may be able to accommodate some custom changes in the setup (wire length etc.) with nominal cost.
 CRC Builders Inc.
The client purchased a mature, small, NAPA Valley vineyard to be their home and for personal enjoyment.
Once they began converting their new "hobby" grapes into wine, they soon realized they needed a place to "age" their labors and a place to then enjoy them. They decided to design such a place within the confines of their home where they could entertain family and friends.
The structure was modified to allow storage of more than 200 individual bottles, cases, and magnum size bottles. A cask room was added as was a well-appointed tasting room. The storage area is separated from the tasting and social area by a tempered glass doors and windows. The space to be converted was a challenge. No surface was plumb or level, therefore, the remodel involved interior walls, new floors and ceilings.
Until these issues were addressed, the beautiful cabinet work, and a complete temperature and humidity control system to store, maintain, and enjoy the wine could not be started. The floors had to be floated out and chases with faux finishes provided for HVAC and electrical. Lighting in the tasting room is provided by a series of recessed and puck lights.
The bar/counter area is highlighted by a custom, Tiffany style chandelier. Enough space was left in front of the bar to accommodate two serving tables for food and snacks, with plenty of room to move about the space. Discreetly hidden behind the bar is a large capacity cooler that can chill several bottles at once.
The bar is capped with eight lineal feet of Calcutta Gold Marble and sports a brass foot rail. The bar has grape panels between Acanthus Corbels and the bottle storage cabinet areas are a unique blend of Acanthus overlays under precisely cut and mitered grape design crown molding over and around a cleverly designed bottle storage system.
Traffic flow is achieved through the multiple points of entry through any of three pairs of 6' custom double doors which, when weather permitting, can remain open while entertaining. The host and hostess can attend food and beverage service from behind and around the bar through a separate doorway.
The temperature controlled cask storage area is large enough for the clients' current needs, and can accommodate a larger number of casks should the need arise.
The floor and walls of the cask room are designed for easy maintenance.. Both rooms are delightfully decorated with earthen tone faux finishes on walls, ceilings and floors reminiscent of a nonspecific European wine making region.
This effect is extended to the soffits in the tasting room. A unique wine racking system is easily stored, providing even greater ability to maintain and move about the storage area.
 Goodwood Fitch
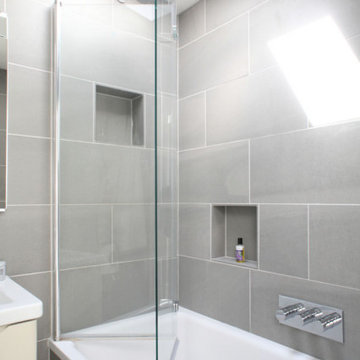
This bathroom was created for a young family. The bi-fold screen can fold completely flat against the end of the bath without snagging on the fixed shower head. This approach allows full access to the bath when kneeling next to the bath attending to small children with easy access to the bath/shower valve and the hand shower. The recessed shelves provide plenty of room for toys and bottles. Also works very well when mum just wants a nice soak!
 User
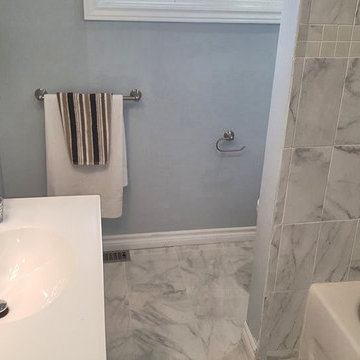
UserPicture perfect bathroom on main level. Every detail has been attended to during construction, cleanup and staging
Bathroom - contemporary bathroom idea
Bathroom - contemporary bathroom idea
14