
Search results for "Attic" in Home Design Ideas
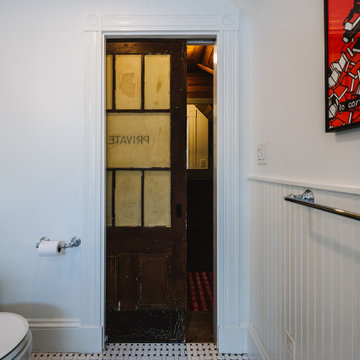
 Bailey Davol Studio Build
Dorchester, MA -- “Deco Primary Bath and Attic Guest Bath” Design Services and Construction. A dated primary bath was re-imagined to reflect the homeowners love for their period home. The addition of an attic bath turned a dark storage space into charming guest quarters. A stunning transformation.
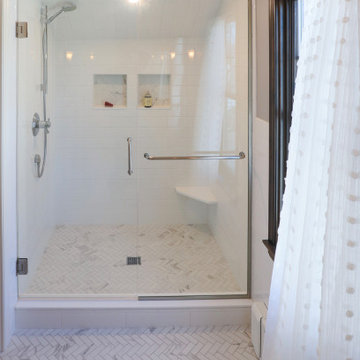
 Zinran Construction Services Inc.
Bathroom - mid-sized traditional white tile and ceramic tile travertine floor, white floor and single-sink bathroom idea in Minneapolis with flat-panel cabinets, white cabinets, a pedestal sink, a hinged shower door and a freestanding vanity
 Brenna Bozarth
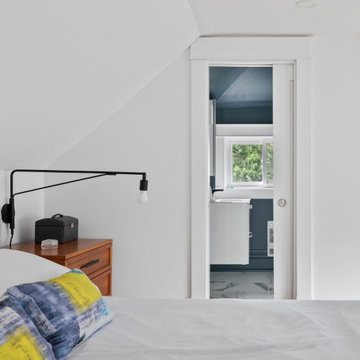
Across the bed, you see the shower room. The principal bedroom is light and bright. I used my favourite shade of white - frost by Behr - and anchored the sleeping area on each end by painting the dormers Submarine Grey, also by Behr.
Photos by Inside Out Media.
Find the right local pro for your project

 John Kraemer & Sons
Builder: John Kraemer & Sons | Architect: TEA2 Architects | Interior Design: Marcia Morine | Photography: Landmark Photography
Inspiration for a rustic open concept medium tone wood floor home design remodel in Minneapolis with brown walls and a tv stand
Inspiration for a rustic open concept medium tone wood floor home design remodel in Minneapolis with brown walls and a tv stand

 Samyn D’Elia Architects, P.A./Timberframe Design
Joe St. Pierre
Bedroom - coastal carpeted bedroom idea in Boston with blue walls
Bedroom - coastal carpeted bedroom idea in Boston with blue walls
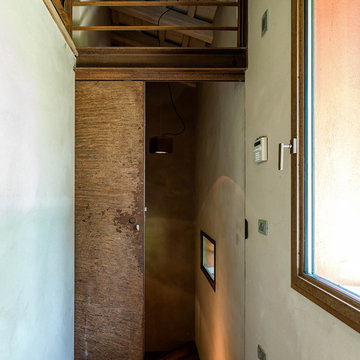
 zanon architetti associati
Paolo Belvedere
Inspiration for an industrial home design remodel in Venice
Inspiration for an industrial home design remodel in Venice
 Owings Brothers Contracting
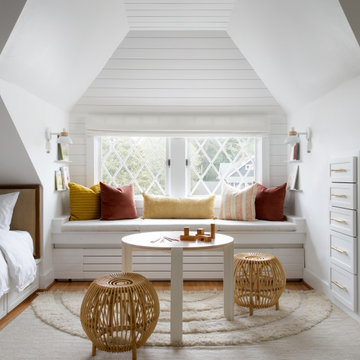
Inspiration for a transitional shiplap ceiling and shiplap wall bedroom remodel in Baltimore with white walls

 Tracery Professional Builders, Inc.
Hidden entrance to wine cave using hydraulics.
Kathryn MacDonald Photography and Web Marketing
Example of a mountain style dark wood floor wine cellar design in San Francisco
Example of a mountain style dark wood floor wine cellar design in San Francisco

 Ginkgo House Architecture
Photo credit Shane Quesinberry
Mid-sized eclectic built-in desk light wood floor study room photo with white walls and no fireplace
Mid-sized eclectic built-in desk light wood floor study room photo with white walls and no fireplace
 User
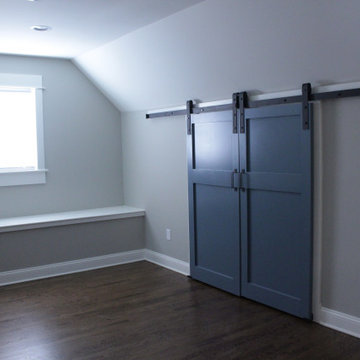
Home office bonus room in walk up attic.
Photo Credit: N. Leonard
Inspiration for a large cottage medium tone wood floor, brown floor and shiplap wall craft room remodel in New York with gray walls and no fireplace
Inspiration for a large cottage medium tone wood floor, brown floor and shiplap wall craft room remodel in New York with gray walls and no fireplace

 Magleby Construction
cabin, country home, custom home, king bed, modern farmhouse, mountain home, natural materials, gray quilt, wood ceiling, wood beams, black window frames

 Ward 5 Design
Inspiration for a huge craftsman master light wood floor and brown floor bedroom remodel in New York with blue walls and no fireplace


 Suburban Builders
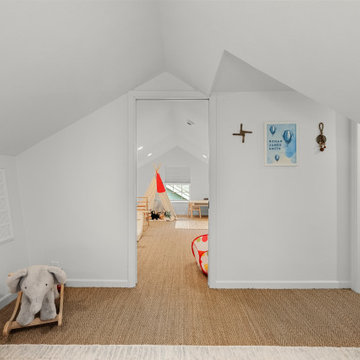
Attic bedrooms provide cozy locations for children or teenagers or can be used as spare bedrooms. They can also serve as office space, art/music studio and gym. The possibilities are endless!
#SuburbanBuilders
#CustomHomeBuilderArlingtonVA
#CustomHomeBuilderGreatFallsVA
#CustomHomeBuilderMcLeanVA
#CustomHomeBuilderViennaVA
#CustomHomeBuilderFallsChurchVA

 Leader Builders
Alcove bathtub - transitional white tile porcelain tile and multicolored floor alcove bathtub idea in Boston with white cabinets, gray walls and gray countertops

 Zinran Construction Services Inc.
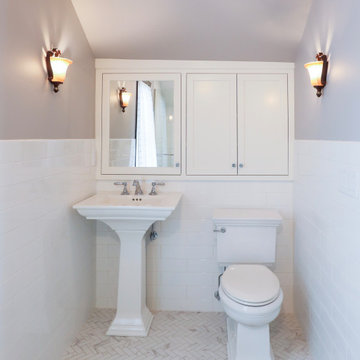
Mid-sized elegant white tile and ceramic tile travertine floor, white floor and single-sink bathroom photo in Minneapolis with flat-panel cabinets, white cabinets, a pedestal sink, a hinged shower door and a freestanding vanity

 Garrison Foundry Architecture + Decor
Inspiration for a bedroom and large farmhouse gender-neutral light wood floor kids' bedroom remodel in New York with white walls

 Orren Pickell Building Group
Finished attic playroom featuring a built-in window seat, shiplap walls, and custom toy storage.
Playroom - mid-sized traditional girl carpeted, white floor and shiplap wall playroom idea in Chicago with pink walls
Playroom - mid-sized traditional girl carpeted, white floor and shiplap wall playroom idea in Chicago with pink walls

 Closet Factory
Embarking on a garage remodeling project is a transformative endeavor that can significantly enhance both the functionality and aesthetics of the space.
By investing in tailored storage solutions such as cabinets, wall-mounted organizers, and overhead racks, one can efficiently declutter the area and create a more organized storage system. Flooring upgrades, such as epoxy coatings or durable tiles, not only improve the garage's appearance but also provide a resilient surface.
Adding custom workbenches or tool storage solutions contributes to a more efficient and user-friendly workspace. Additionally, incorporating proper lighting and ventilation ensures a well-lit and comfortable environment.
A remodeled garage not only increases property value but also opens up possibilities for alternative uses, such as a home gym, workshop, or hobby space, making it a worthwhile investment for both practicality and lifestyle improvement.
224