
Search results for "Augmentation" in Home Design Ideas
 CCS ARCHITECTURE
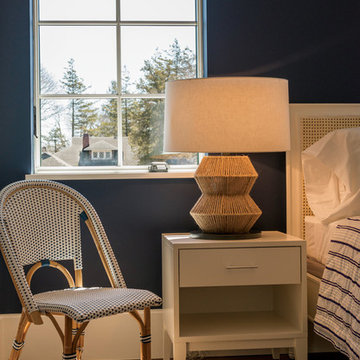
The first floor offers an open-plan kitchen, living and dining area, augmented by a bedroom and a full bath. Upstairs, in addition to the two guest bedrooms and full bath, is a large master suite with high ceilings, a truly voluminous walk-in closet and a marble-trimmed bath with double sinks and ample storage.
Gary Nolan
 Remodelers Council of Greater DSM
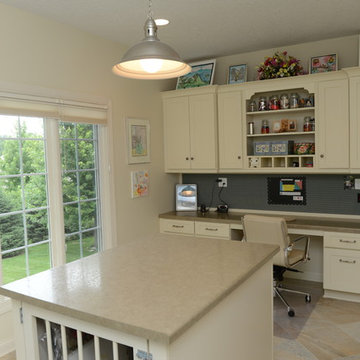
Augmenting a familiar floor plan to transform the space to suit a client's needs is one of the most gratifying endeavors here at Kaufman Construction. Lori contacted us to maximize her laundry/mudroom/pantry into a space more suitable to her family's busy lifestyle and include space for crafts.
The two story addition also transforms the familiar kitchen/dinette/great room into a much more spacious and livable plan. Also included in the project are a new deck and inviting new back yard landscape! While it is a gracious addition, maximizing every foot completely transforms the entire living area. Come see what a typical "Des Moines Two-Story" can become.
 Ayers Hardscapes & Landscapes LLC
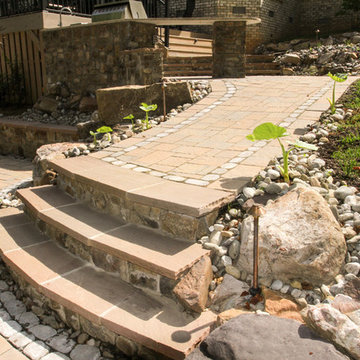
We built the deck, did the custom pavers and coping around the pool, outdoor fireplace and shower, grill area, retaining walls, unique patterns, stairs and stepping stones leading to batting cages and exits to wrought iron fences.
Find the right local pro for your project
 Studio 1200
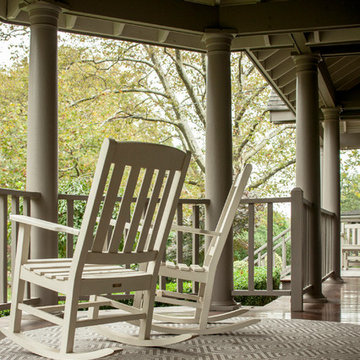
We had the pleasure of working with the new homeowners to design further improvements to the house necessitated by their growing family. We added a porte cochere, a family-room, and increased the ceiling height in their master bedroom. These improvements augmented our design work previously completed in 2008, and the house continues to be a blend of traditional old-house details with modern, contemporary furnishings that perfectly suite a family with young children.

 Katie Hutchison Studio
When the owner of this petite c. 1910 cottage in Riverside, RI first considered purchasing it, he fell for its charming front façade and the stunning rear water views. But it needed work. The weather-worn, water-facing back of the house was in dire need of attention. The first-floor kitchen/living/dining areas were cramped. There was no first-floor bathroom, and the second-floor bathroom was a fright. Most surprisingly, there was no rear-facing deck off the kitchen or living areas to allow for outdoor living along the Providence River.
In collaboration with the homeowner, KHS proposed a number of renovations and additions. The first priority was a new cantilevered rear deck off an expanded kitchen/dining area and reconstructed sunroom, which was brought up to the main floor level. The cantilever of the deck prevents the need for awkwardly tall supporting posts that could potentially be undermined by a future storm event or rising sea level.
To gain more first-floor living space, KHS also proposed capturing the corner of the wrapping front porch as interior kitchen space in order to create a more generous open kitchen/dining/living area, while having minimal impact on how the cottage appears from the curb. Underutilized space in the existing mudroom was also reconfigured to contain a modest full bath and laundry closet. Upstairs, a new full bath was created in an addition between existing bedrooms. It can be accessed from both the master bedroom and the stair hall. Additional closets were added, too.
New windows and doors, new heart pine flooring stained to resemble the patina of old pine flooring that remained upstairs, new tile and countertops, new cabinetry, new plumbing and lighting fixtures, as well as a new color palette complete the updated look. Upgraded insulation in areas exposed during the construction and augmented HVAC systems also greatly improved indoor comfort. Today, the cottage continues to charm while also accommodating modern amenities and features.
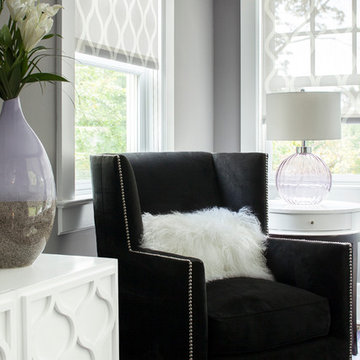 Studio 1200
We had the pleasure of working with the new homeowners to design further improvements to the house necessitated by their growing family. We added a porte cochere, a family-room, and increased the ceiling height in their master bedroom. These improvements augmented our design work previously completed in 2008, and the house continues to be a blend of traditional old-house details with modern, contemporary furnishings that perfectly suite a family with young children.
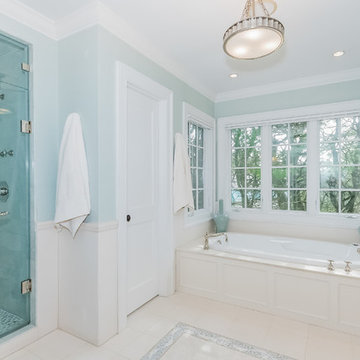
 Jillian Klaff Homes
5 Compo Beach Road | Exceptional Westport Waterfront Property
Welcome to the Ultimate Westport Lifestyle…..
Exclusive & highly sought after Compo Beach location, just up from the Compo Beach Yacht Basin & across from Longshore Golf Club. This impressive 6BD, 6.5BA, 5000SF+ Hamptons designed beach home presents fabulous curb appeal & stunning sunset & waterviews. Architectural significance augments the tasteful interior & highlights the exquisite craftsmanship & detailed millwork. Gorgeous high ceiling & abundant over-sized windows compliment the appealing open floor design & impeccable style. The inviting Mahogany front porch provides the ideal spot to enjoy the magnificent sunsets over the water. A rare treasure in the Beach area, this home offers a square level lot that perfectly accommodates a pool. (Proposed Design Plan provided.) FEMA compliant. This pristine & sophisticated, yet, welcoming home extends unrestricted comfort & luxury in a superb beach location…..Absolute perfection at the shore.
 NV Kitchen and Bath Remodelers
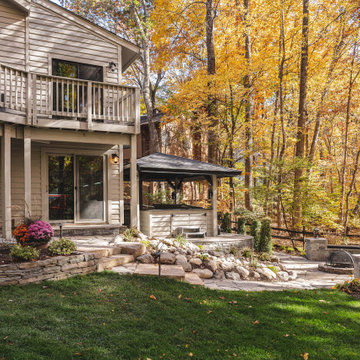
Patio - huge transitional backyard stone patio idea in DC Metro with a fire pit
 Soucie Horner, Ltd.

From its English-style conservatory to its wealth of French doors, this impressive family home - at once stately, yet welcoming - ushers the vitality of its premiere urban setting into historically-inspired interiors. Here, soaring ceilings, inlaid floors, and marble-wrapped, walnut-paneled, and mirror-clad walls honor the luxurious traditions of classic European interior architecture. Naturally, symmetry is its muse, evinced through a striking collection of fine furnishings, splendid rugs, art, and accessories - augmented, all, by unexpectedly fresh bursts of color and playfully retro silhouettes. Formal without intimidation -or apology- it personifies the very finest in gracious city living.
Photos by Nathan Kirkman http://nathankirkman.com/
 Ethan Allen Design Center Garland, Texas
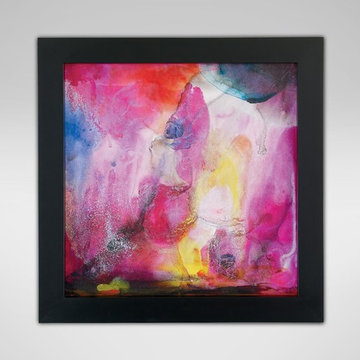
Vitality is vivid, spirited, and effervescent, bold, bright, and a little giddy. Mr. Shelton expresses joy and freedom in strong, saturated colors to quicken the heart and bring a smile to any face. The original is oil on canvas, with heavy paint build-up adding texture and plays of light. This giclée on canvas has also been augmented by the artist; slight variations from the artist's brushwork make each piece unique.
30% of Vitality's purchase price will benefit Memorial Sloan Kettering Cancer Center, the world's oldest and largest private cancer center, which has devoted more than 130 years to exceptional patient care, innovative research, and outstanding educational programs.
Hand-embellished giclée print on canvas
Mounted in deep wood frame
Black matte finish frame
Limited edition
 Sato Architects, Inc.

Our design for the Ruby Residence augmented views to the outdoors at every opportunity, while completely transforming the style and curb appeal of the home in the process. This second story addition added a bedroom suite upstairs, and a new foyer and powder room below, while minimally impacting the rest of the existing home. We also completely remodeled the galley kitchen to open it up to the adjacent living spaces. The design carefully considered the balance of views and privacy, offering the best of both worlds with our design. The result is a bright and airy home with an effortlessly coastal chic vibe.
 Summit Design Group
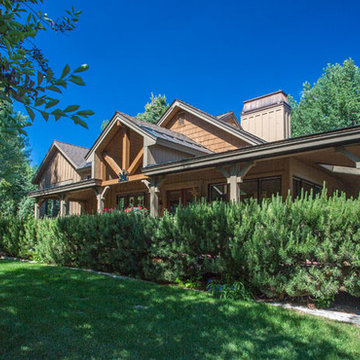
Addition to an existing home. New ridgeline visible next to chimney. Challenge was to augment the existing curb appeal.
photo: Scot Zimmerman
Large transitional brown two-story wood gable roof photo in Salt Lake City
Large transitional brown two-story wood gable roof photo in Salt Lake City
 Katie Hutchison Studio

When the owner of this petite c. 1910 cottage in Riverside, RI first considered purchasing it, he fell for its charming front façade and the stunning rear water views. But it needed work. The weather-worn, water-facing back of the house was in dire need of attention. The first-floor kitchen/living/dining areas were cramped. There was no first-floor bathroom, and the second-floor bathroom was a fright. Most surprisingly, there was no rear-facing deck off the kitchen or living areas to allow for outdoor living along the Providence River.
In collaboration with the homeowner, KHS proposed a number of renovations and additions. The first priority was a new cantilevered rear deck off an expanded kitchen/dining area and reconstructed sunroom, which was brought up to the main floor level. The cantilever of the deck prevents the need for awkwardly tall supporting posts that could potentially be undermined by a future storm event or rising sea level.
To gain more first-floor living space, KHS also proposed capturing the corner of the wrapping front porch as interior kitchen space in order to create a more generous open kitchen/dining/living area, while having minimal impact on how the cottage appears from the curb. Underutilized space in the existing mudroom was also reconfigured to contain a modest full bath and laundry closet. Upstairs, a new full bath was created in an addition between existing bedrooms. It can be accessed from both the master bedroom and the stair hall. Additional closets were added, too.
New windows and doors, new heart pine flooring stained to resemble the patina of old pine flooring that remained upstairs, new tile and countertops, new cabinetry, new plumbing and lighting fixtures, as well as a new color palette complete the updated look. Upgraded insulation in areas exposed during the construction and augmented HVAC systems also greatly improved indoor comfort. Today, the cottage continues to charm while also accommodating modern amenities and features.
 Studio 1200
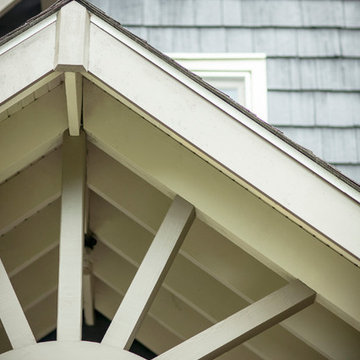
We had the pleasure of working with the new homeowners to design further improvements to the house necessitated by their growing family. We added a porte cochere, a family-room, and increased the ceiling height in their master bedroom. These improvements augmented our design work previously completed in 2008, and the house continues to be a blend of traditional old-house details with modern, contemporary furnishings that perfectly suite a family with young children.
 McCabe By Design LLC
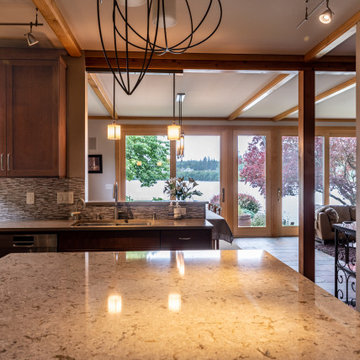
This kitchen fully embraces the concept of 'kitchen zones'.
The clean-up zone is adjacent to the cook, bake and prep zones but situated so that kitchen collisions are minimized.
An Insinkerator hot water dispenser augments the kitchen faucet.
 Envision Web
Stuart Wade, Envision Virtual Tours
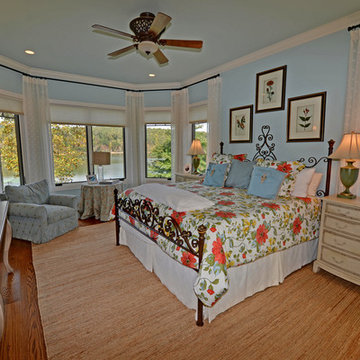
Envision Virtual Tours and High Resolution Photography is your best choice to find just what you are looking for in the Lake Chatuge Area . Knowing the areas and resources of Lake Chatuge is our specialty
The Jewel of the Mountains, Lake Chatuge is one of the most scenic lakes in the Tennessee Valley Authority (TVA)
system, was formed in 1942 when the construction on the earth-filled dam was completed. The dam is located off Myers Chapel Road, about 3 miles southeast of Hayesville, at the Barnett Bridge in North Carolina just over the Towns County, GA. line. Chatuge Dam is 144 feet high and stretches 2,850 feet across the Hiwassee River. Chatuge reservoir covers about 7200 acres, with approximately 133 miles of shoreline, and a flood-storage capacity of 62,619 acre-feet. Although Chatuge was originally built to for water storage to help prevent flooding downstream, it currently serves many purposes, including flood control, electric power generation, augmentation of water flows for navigation downstream, and provides numerous recreational opportunities, including boating, swimming, skiing, camping, hiking and fishing. Thirty-two species of fish inhabit Lake Chatuge, with smallmouth bass, large-mouth, spotted, white, and hybrids are stocked annually. More info. about fishing Chatuge:
 Charles Rose Architects Inc.
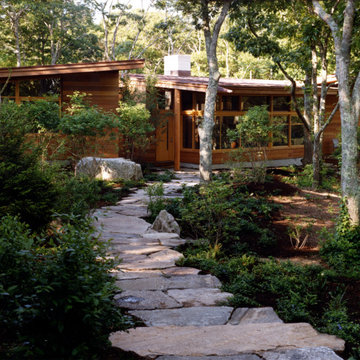
A rustic stone path meanders through a wooded site to arrive at the entry of this 2,800-square-foot home on Martha’s Vineyard, completed in 2001. The path sets the tone for the project itself: simple, functional, and integrated with the natural environment. The couple that commissioned the residence uses it as a summer getaway for family and friends. A master bedroom wing, a guest wing, and a central living, dining, and kitchen area provide a variety of spaces for living and entertaining. Augmenting these spaces are a porch, terrace, and roof deck—providing places for quite reading, gathering for drinks, or taking in unobstructed views of the night sky. The house generates human interaction and connections with the natural world. Ground level terraces and rooftop decks promote this interactivity while large sliding windows and doors literally bring the outdoors inside and encourage individuals to venture outside. The typical inside vs. outside boundaries of traditional buildings are dissolved.
 Sam's Wood Furniture
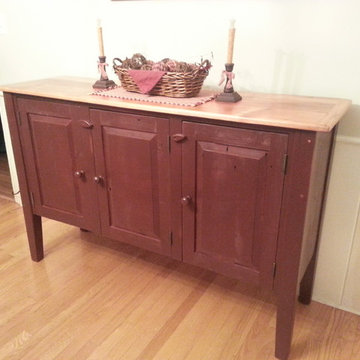
Custom designed Amish-crafted sideboard built with reclaimed barnwood. Customer requested we augment original template to remove center drawers and add an additional door to maximize storage. Natural finish on top with a rubbed Hearthside Red paint on case.
Photo: Sam's Wood Furniture Staff
 Aardvark Architecture
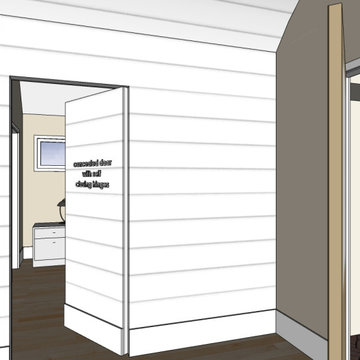
A fantastic and cute remodel and addition to a small single story home. The main challenge with this home is that the property is in a flood zone and the home was originally built too low to the ground. So part of the construction process will involve raising up the original floor level and augmenting the existing foundations to support the higher floor level.
Outside of that small challenge, this remodel and addition came together really easily for my wonderful clients. Their main focus was to get as large of a great room as possible with a huge open kitchen, dining, and family room. The bedrooms are somewhat smaller to accommodate that request, but I was at least able to incorporate a home office for the work-from-home couple.
 Archadeck Piedmont Triad
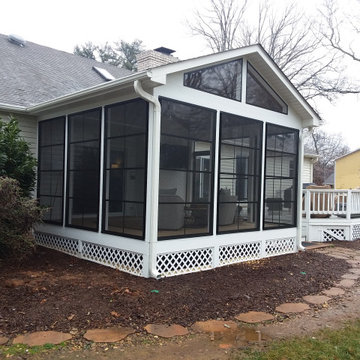
Adding a multi-season screened porch with modern vinyl windows offers a modern aesthetic to this outdoor space. The bold black contrast works beautifully with the light colors of the home's exterior, as well as the existing deck. What's more, these Greensboro clients now have a protected outdoor living space that will work in conjunction with their open-air deck, or alone on days of cool or inclement weather. Choose Archadeck of the Piedmont Triad to create your ideal in outdoor living, to augment or completely replace your existing space.
13