
Search results for "Augmentation" in Home Design Ideas
 Soucie Horner, Ltd.

From its English-style conservatory to its wealth of French doors, this impressive family home - at once stately, yet welcoming - ushers the vitality of its premiere urban setting into historically-inspired interiors. Here, soaring ceilings, inlaid floors, and marble-wrapped, walnut-paneled, and mirror-clad walls honor the luxurious traditions of classic European interior architecture. Naturally, symmetry is its muse, evinced through a striking collection of fine furnishings, splendid rugs, art, and accessories - augmented, all, by unexpectedly fresh bursts of color and playfully retro silhouettes. Formal without intimidation -or apology- it personifies the very finest in gracious city living.
Photos by Nathan Kirkman http://nathankirkman.com/
 The Cultural Landscape Foundation
Saturday, May 30, 10:30am to 12:00pm | Pacific Palisades
Pacific Palisades Residence
Isabelle C. Greene of Isabelle Greene and Associates, Inc.
A paradisiacal cornucopia of fruit trees - apples, apricots, almonds, pears, and plums – is the first inkling this is more than just an older property remodeled for a family with four growing children. There are also pomegranates, limes, oranges, tangerines, lemons, persimmons, and berries; and the brilliant trunk of a specimen Mexican Fig Tree guides the color scheme for the entire project, and its structure provides a major focal point in the garden.
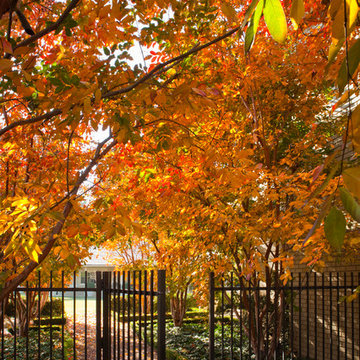
In the entrance, the artfully feral use of California natives – drought tolerant radiant greens and subtle flowering accents – augments the stead of majestic Oaks that also provide a barrier from the street, creating a border between public and private. The driveway, lined with carefully sculpted boxwood hedges, leads to a gravel path that wends through woodland ferns, flowering Magnolias and an allée of Crape Myrtles. The theme of formality meets rusticity plays out in numerous features including a raised bed kitchen garden, a glass-tiled sandstone fountain, broken concrete terracing, an outdoor fireplace and a pool/spa. One lucky visitor will be able to enjoy all of this from the hammock.
Photos by Matt Dayka
 ·ecology by design, inc.
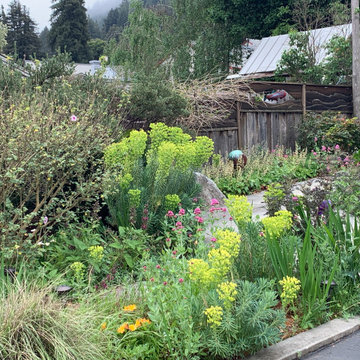
This favorite client has not been shy in augmenting his landscape with glass art and plats after the base layer of natives I planted grew in. I love the eclectic style and luscious chaos of my client's yard.
Find the right local pro for your project
 Wilson Kelsey Design
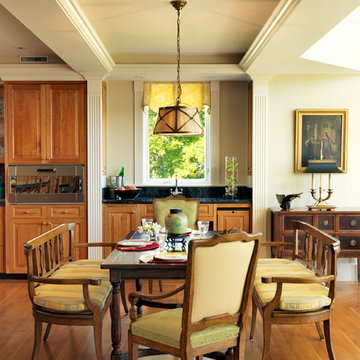
WKD’s design brought to life this couple’s desire to be surrounded by quality and comfort in their new retirement home at ocean’s edge. Fulfilling a dream to live on the ocean led to a larger house for our clients, and our mission was to reuse existing furnishings where they best fit, and augment with new selections as well as purchases of antiques and lighting fixtures.
Decisions were made in 6 weeks, before the couple left for the winter season in Florida. When they returned, installation had been managed and completed by our firm, and their new home was turn key and ready. Their home is now so welcoming that it is a magnet for family, grandchildren, and friends all summer long.
Photography: Rick Mandelkorn
 Jillian Klaff Homes
5 Compo Beach Road | Exceptional Westport Waterfront Property
Welcome to the Ultimate Westport Lifestyle…..
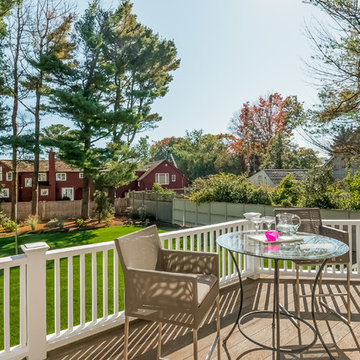
Exclusive & highly sought after Compo Beach location, just up from the Compo Beach Yacht Basin & across from Longshore Golf Club. This impressive 6BD, 6.5BA, 5000SF+ Hamptons designed beach home presents fabulous curb appeal & stunning sunset & waterviews. Architectural significance augments the tasteful interior & highlights the exquisite craftsmanship & detailed millwork. Gorgeous high ceiling & abundant over-sized windows compliment the appealing open floor design & impeccable style. The inviting Mahogany front porch provides the ideal spot to enjoy the magnificent sunsets over the water. A rare treasure in the Beach area, this home offers a square level lot that perfectly accommodates a pool. (Proposed Design Plan provided.) FEMA compliant. This pristine & sophisticated, yet, welcoming home extends unrestricted comfort & luxury in a superb beach location…..Absolute perfection at the shore.
 Aardvark Architecture
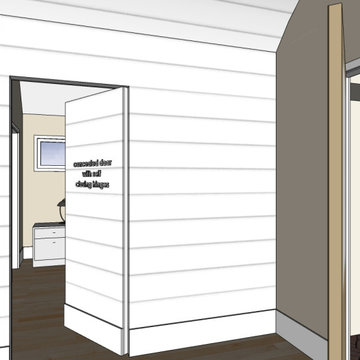
A fantastic and cute remodel and addition to a small single story home. The main challenge with this home is that the property is in a flood zone and the home was originally built too low to the ground. So part of the construction process will involve raising up the original floor level and augmenting the existing foundations to support the higher floor level.
Outside of that small challenge, this remodel and addition came together really easily for my wonderful clients. Their main focus was to get as large of a great room as possible with a huge open kitchen, dining, and family room. The bedrooms are somewhat smaller to accommodate that request, but I was at least able to incorporate a home office for the work-from-home couple.
 Archadeck Piedmont Triad
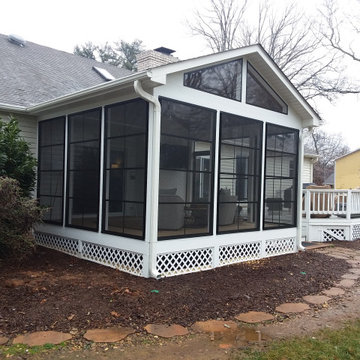
Adding a multi-season screened porch with modern vinyl windows offers a modern aesthetic to this outdoor space. The bold black contrast works beautifully with the light colors of the home's exterior, as well as the existing deck. What's more, these Greensboro clients now have a protected outdoor living space that will work in conjunction with their open-air deck, or alone on days of cool or inclement weather. Choose Archadeck of the Piedmont Triad to create your ideal in outdoor living, to augment or completely replace your existing space.


 Soucie Horner, Ltd.
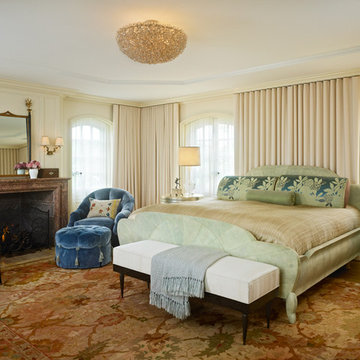
From its English-style conservatory to its wealth of French doors, this impressive family home - at once stately, yet welcoming - ushers the vitality of its premiere urban setting into historically-inspired interiors. Here, soaring ceilings, inlaid floors, and marble-wrapped, walnut-paneled, and mirror-clad walls honor the luxurious traditions of classic European interior architecture. Naturally, symmetry is its muse, evinced through a striking collection of fine furnishings, splendid rugs, art, and accessories - augmented, all, by unexpectedly fresh bursts of color and playfully retro silhouettes. Formal without intimidation -or apology- it personifies the very finest in gracious city living.
Photos by Nathan Kirkman http://nathankirkman.com/
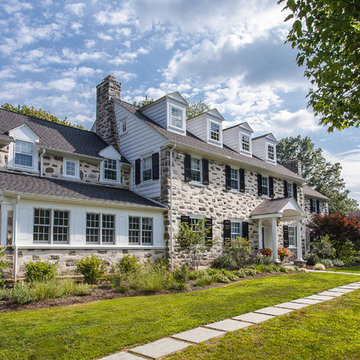
 Martin J Cappelletti Custom Builders Inc
There are renovations, and then there are transformations, which our team and architects produced with this 100-year-old stone home in Wynnewood, Pa. The project included complete renovations to the two main living floors, and renovations to the third floor as well. Augmenting the custom trim details, custom cabinetry throughout, new kitchen, bathrooms and floors, is a completely new electrical system, plumbing system and HVAC systems. This will ensure that the home retains its charm, inside and out, for its next 100 years.
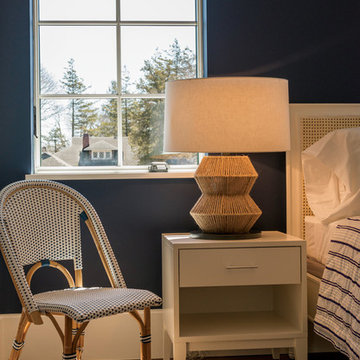
 CCS ARCHITECTURE
The first floor offers an open-plan kitchen, living and dining area, augmented by a bedroom and a full bath. Upstairs, in addition to the two guest bedrooms and full bath, is a large master suite with high ceilings, a truly voluminous walk-in closet and a marble-trimmed bath with double sinks and ample storage.
Gary Nolan
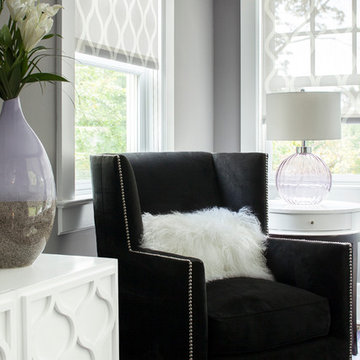
 Studio 1200
We had the pleasure of working with the new homeowners to design further improvements to the house necessitated by their growing family. We added a porte cochere, a family-room, and increased the ceiling height in their master bedroom. These improvements augmented our design work previously completed in 2008, and the house continues to be a blend of traditional old-house details with modern, contemporary furnishings that perfectly suite a family with young children.
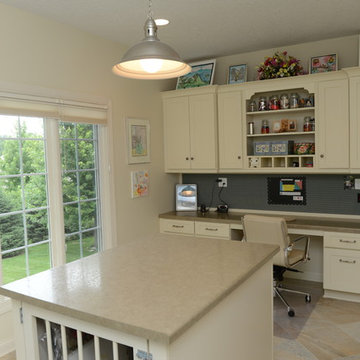
 Remodelers Council of Greater DSM
Augmenting a familiar floor plan to transform the space to suit a client's needs is one of the most gratifying endeavors here at Kaufman Construction. Lori contacted us to maximize her laundry/mudroom/pantry into a space more suitable to her family's busy lifestyle and include space for crafts.
The two story addition also transforms the familiar kitchen/dinette/great room into a much more spacious and livable plan. Also included in the project are a new deck and inviting new back yard landscape! While it is a gracious addition, maximizing every foot completely transforms the entire living area. Come see what a typical "Des Moines Two-Story" can become.
 Katie Hutchison Studio

When the owner of this petite c. 1910 cottage in Riverside, RI first considered purchasing it, he fell for its charming front façade and the stunning rear water views. But it needed work. The weather-worn, water-facing back of the house was in dire need of attention. The first-floor kitchen/living/dining areas were cramped. There was no first-floor bathroom, and the second-floor bathroom was a fright. Most surprisingly, there was no rear-facing deck off the kitchen or living areas to allow for outdoor living along the Providence River.
In collaboration with the homeowner, KHS proposed a number of renovations and additions. The first priority was a new cantilevered rear deck off an expanded kitchen/dining area and reconstructed sunroom, which was brought up to the main floor level. The cantilever of the deck prevents the need for awkwardly tall supporting posts that could potentially be undermined by a future storm event or rising sea level.
To gain more first-floor living space, KHS also proposed capturing the corner of the wrapping front porch as interior kitchen space in order to create a more generous open kitchen/dining/living area, while having minimal impact on how the cottage appears from the curb. Underutilized space in the existing mudroom was also reconfigured to contain a modest full bath and laundry closet. Upstairs, a new full bath was created in an addition between existing bedrooms. It can be accessed from both the master bedroom and the stair hall. Additional closets were added, too.
New windows and doors, new heart pine flooring stained to resemble the patina of old pine flooring that remained upstairs, new tile and countertops, new cabinetry, new plumbing and lighting fixtures, as well as a new color palette complete the updated look. Upgraded insulation in areas exposed during the construction and augmented HVAC systems also greatly improved indoor comfort. Today, the cottage continues to charm while also accommodating modern amenities and features.
 Ayers Hardscapes & Landscapes LLC
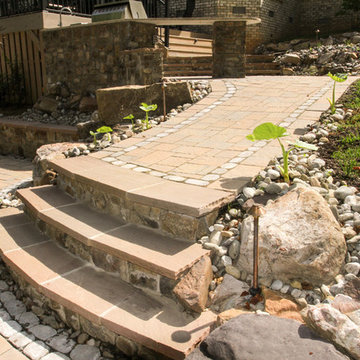
We built the deck, did the custom pavers and coping around the pool, outdoor fireplace and shower, grill area, retaining walls, unique patterns, stairs and stepping stones leading to batting cages and exits to wrought iron fences.
 Studio 1200
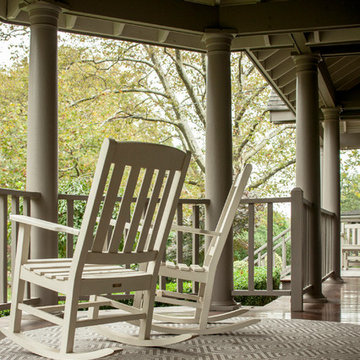
We had the pleasure of working with the new homeowners to design further improvements to the house necessitated by their growing family. We added a porte cochere, a family-room, and increased the ceiling height in their master bedroom. These improvements augmented our design work previously completed in 2008, and the house continues to be a blend of traditional old-house details with modern, contemporary furnishings that perfectly suite a family with young children.
 Whitespace
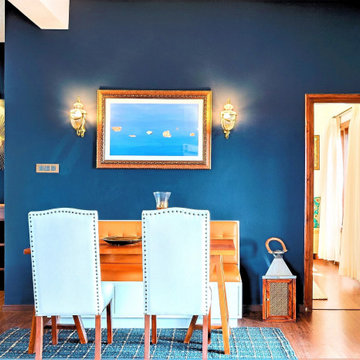
Colours and fabrics punctuate the design scheme, curing the monotony of the wooden shell. Every piece of furniture is handcrafted to augment the form and function of each space, and strove to make the home a work of art
 JKA Design LLC
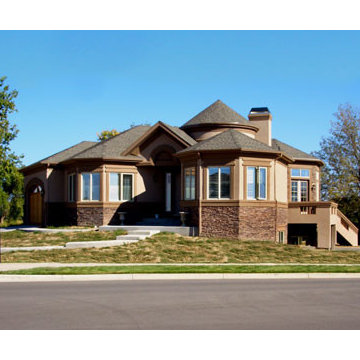
The inviting entrance between two octagonal forms gives way to a wide rotunda and spiral stair under the largest cone. This vertical access is augmented by the adjacent elevator. All corridors, baths and doorways meet ADA handicapped regulations doorways; and the home is fully equipped for the handicapped persons!
 Jillian Klaff Homes
5 Compo Beach Road | Exceptional Westport Waterfront Property
Welcome to the Ultimate Westport Lifestyle…..
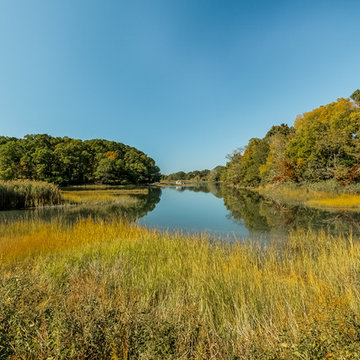
Exclusive & highly sought after Compo Beach location, just up from the Compo Beach Yacht Basin & across from Longshore Golf Club. This impressive 6BD, 6.5BA, 5000SF+ Hamptons designed beach home presents fabulous curb appeal & stunning sunset & waterviews. Architectural significance augments the tasteful interior & highlights the exquisite craftsmanship & detailed millwork. Gorgeous high ceiling & abundant over-sized windows compliment the appealing open floor design & impeccable style. The inviting Mahogany front porch provides the ideal spot to enjoy the magnificent sunsets over the water. A rare treasure in the Beach area, this home offers a square level lot that perfectly accommodates a pool. (Proposed Design Plan provided.) FEMA compliant. This pristine & sophisticated, yet, welcoming home extends unrestricted comfort & luxury in a superb beach location…..Absolute perfection at the shore.
 GardenWorks Boston, LLC
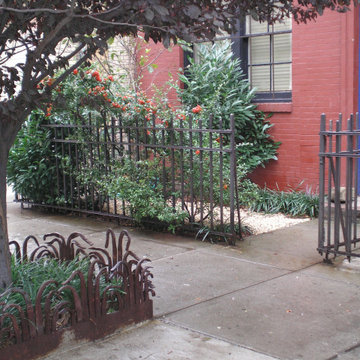
This entryway garden was installed where there was previously a sidewalk that went right to the front of the house. The tree in the foreground was installed with the hand-forged wrought iron surround first, followed by the excavation of the sidewalk that led to the house. The planting included the Cherry and Schip Laurel evergreen shrubs for structure and was augmented by the orange- berried Pyracanthas for an abundant, natural feel. The purple leaved Plum in the foreground flowered pale pink in Spring. The railing was a part of the original Riverside Park railing in Manhattan circa 1890 - the same vintage as the house. The planting also included evergreen flowering Liriope in the tree surround and along the front of the house for year round interest, and a purple flowering Magnolia.
16