
Search results for "Augmented" in Home Design Ideas
 CCS ARCHITECTURE
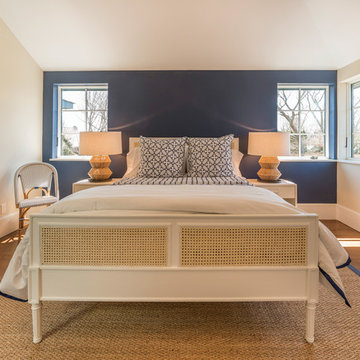
The first floor offers an open-plan kitchen, living and dining area, augmented by a bedroom and a full bath. Upstairs, in addition to the two guest bedrooms and full bath, is a large master suite with high ceilings, a truly voluminous walk-in closet and a marble-trimmed bath with double sinks and ample storage.
Gary Nolan
 Manny Espinoza Photography

Tuscan white tile freestanding bathtub photo in San Francisco with an undermount sink, white cabinets and white walls
 Gaughan Construction Corporation
John Muggenborg

Example of a danish galley light wood floor open concept kitchen design in New York with a double-bowl sink, flat-panel cabinets, white cabinets, white backsplash, glass sheet backsplash and an island
Example of a danish galley light wood floor open concept kitchen design in New York with a double-bowl sink, flat-panel cabinets, white cabinets, white backsplash, glass sheet backsplash and an island
Find the right local pro for your project

 Aria Design Inc
Darlene Halaby
Inspiration for a huge contemporary ceramic tile foyer remodel in Orange County with a glass front door and white walls
Inspiration for a huge contemporary ceramic tile foyer remodel in Orange County with a glass front door and white walls
 Stillwater Architecture L.L.C.


Modern ski chalet with walls of windows to enjoy the mountainous view provided of this ski-in ski-out property. Formal and casual living room areas allow for flexible entertaining.
Construction - Bear Mountain Builders
Interiors - Hunter & Company
Photos - Gibeon Photography
 Landwell Design + Build Co.
photography by Joslyn Amato
Example of a large minimalist backyard concrete patio kitchen design in San Luis Obispo with a pergola
Example of a large minimalist backyard concrete patio kitchen design in San Luis Obispo with a pergola
 Denver Virtual Staging Co.
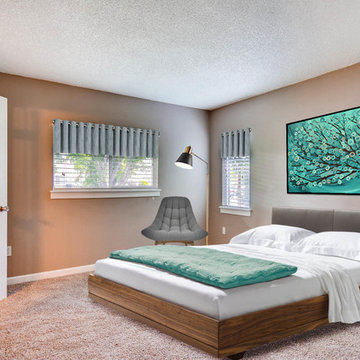
Master Suite, Bright vibrant colors
Inspiration for a large contemporary bedroom remodel in Denver
Inspiration for a large contemporary bedroom remodel in Denver
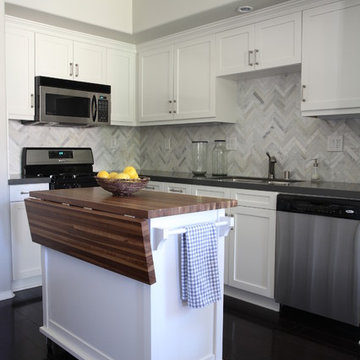
Open concept kitchen - small transitional l-shaped dark wood floor open concept kitchen idea in Orange County with a drop-in sink, shaker cabinets, white cabinets, quartzite countertops, white backsplash, stone tile backsplash, stainless steel appliances and an island

 Nar Design Group
This fun classic kitchen in Gold River features Columbia frameless cabinets in Sandy Hook grey. A green glass backsplash in a random matte and polished pattern complements the cabinets which are faced with both painted wood and frosted glass. The Silestone countertops in the Lyra finish have an ogee bullnose edge. The floors are finished in a rich brown porcelain tile of varying sizes that are made to resemble distressed wood.
Photo Credit: Nar Fine Carpentry, Inc

 Shade House Development
Example of a mid-sized trendy white one-story vinyl gable roof design in Houston with a white roof
 Garden Arts / Manchester Fence Company

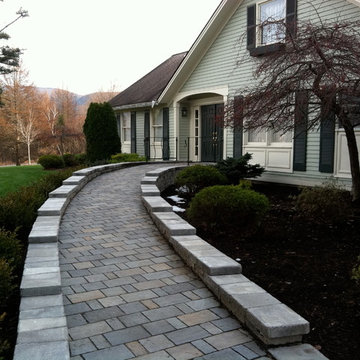
This client required a sloping ramp from driveway to front door for wheelchair access. We built the ramp with Permeable concrete pavers to alleviate run-off rushing down slope. The ramp is hidden from the street view by the wall be built which we later augmented with a boxwood hedge. We installed low voltage lighting in the wall at the driveway entrance. We designed the project with Google Sketch-up. Very successful!
 Jonathan Raith Inc.
Nantucket Architectural Photography

Example of a large beach style backyard concrete paver and rectangular pool house design in Boston
Example of a large beach style backyard concrete paver and rectangular pool house design in Boston


 Pineapple House Interior Design
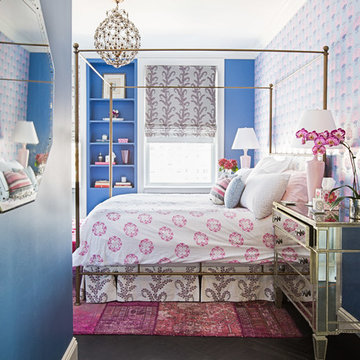
The long kitchen island, as well as the cabinets flanking the stove, are augmented by a refrigerator and cabinetry along the right wall.
Andy Frame Photography
 Carolyn Reyes
Photo: Carolyn Reyes Photography © 2017 Houzz
Example of a transitional bedroom design in Los Angeles
Example of a transitional bedroom design in Los Angeles

 Envision Web
Stuart Wade, Envision Virtual Tours
Envision Virtual Tours and High Resolution Photography is your best choice to find just what you are looking for in the Lake Chatuge Area . Knowing the areas and resources of Lake Chatuge is our specialty
The Jewel of the Mountains, Lake Chatuge is one of the most scenic lakes in the Tennessee Valley Authority (TVA)
system, was formed in 1942 when the construction on the earth-filled dam was completed. The dam is located off Myers Chapel Road, about 3 miles southeast of Hayesville, at the Barnett Bridge in North Carolina just over the Towns County, GA. line. Chatuge Dam is 144 feet high and stretches 2,850 feet across the Hiwassee River. Chatuge reservoir covers about 7200 acres, with approximately 133 miles of shoreline, and a flood-storage capacity of 62,619 acre-feet. Although Chatuge was originally built to for water storage to help prevent flooding downstream, it currently serves many purposes, including flood control, electric power generation, augmentation of water flows for navigation downstream, and provides numerous recreational opportunities, including boating, swimming, skiing, camping, hiking and fishing. Thirty-two species of fish inhabit Lake Chatuge, with smallmouth bass, large-mouth, spotted, white, and hybrids are stocked annually. More info. about fishing Chatuge:

2