
Search results for "Automate" in Home Design Ideas

 Automation Design + Entertainment
Carole Paris
Example of a mid-sized trendy l-shaped wet bar design in Grand Rapids with flat-panel cabinets, light wood cabinets, granite countertops and multicolored backsplash
Example of a mid-sized trendy l-shaped wet bar design in Grand Rapids with flat-panel cabinets, light wood cabinets, granite countertops and multicolored backsplash

 Olive, LLC/Olive Branch Automation & Lighting
Inspiration for a transitional porcelain tile porcelain tile bathroom remodel in Orange County with shaker cabinets, white cabinets, an undermount sink and quartz countertops

 Acadian Home Theater & Automation
A dedicated Media Room / Home Theater can be themed or a simple design like this. Clean lines, a contemporary design with creative use of LED's in place of traditional sconces and banquet style seating on the back row for those fidgety teenagers. .
Find the right local pro for your project

 Automation Design + Entertainment
This outdoor oasis features custom control of landscape features, pool and spa, fire feature and audio, with custom-designed speaker enclosures built into the lakeside columns so that music can be heard when the homeowners are jet skiing.

 Automated Lifestyles
Large trendy enclosed carpeted and brown floor home theater photo with purple walls and a projector screen

 Titan Automation
Trendy ceramic tile and white floor eat-in kitchen photo in Toronto with flat-panel cabinets, dark wood cabinets, quartzite countertops, metallic backsplash, glass sheet backsplash, stainless steel appliances and a peninsula

 Kayron Brewer, CMKBD / Studio K B
Dan Farmer, Seattle Home Tours
Inspiration for a timeless kitchen remodel in Seattle
Inspiration for a timeless kitchen remodel in Seattle

 Boca Tech and Automation
That's not a TV! It's a new ultra short throw (UST) projector with a screen that can get as big as 110'. This multipurpose room functions as, a sitting area to meet with family with it's two luxurious couches, as well as a Movie room best used in unison with the pair of theater style seating chairs.

 PROJECT: automate
Infinity pool and spa perched atop the West Hollywood hills overlooking the Los Angeles basin below to the Pacific coast.
Example of a large minimalist backyard tile and rectangular infinity hot tub design in Los Angeles
Example of a large minimalist backyard tile and rectangular infinity hot tub design in Los Angeles

 Alair Homes Aurora Newmarket
This stunning bungalow with fully finished basement features a large Muskoka room with vaulted ceiling, full glass enclosure, wood fireplace, and retractable glass wall that opens to the main house. There are spectacular finishes throughout the home. One very unique part of the build is a comprehensive home automation system complete with back up generator and Tesla charging station in the garage.

 Vintage Homes
Weather and Insect Screen
Inspiration for a mid-sized contemporary backyard concrete patio kitchen remodel in New Orleans with a roof extension
Inspiration for a mid-sized contemporary backyard concrete patio kitchen remodel in New Orleans with a roof extension

 Northeastern Automated Technologies, Inc.
Example of a mid-sized carpeted living room design with beige walls, a standard fireplace, a stone fireplace and a wall-mounted tv
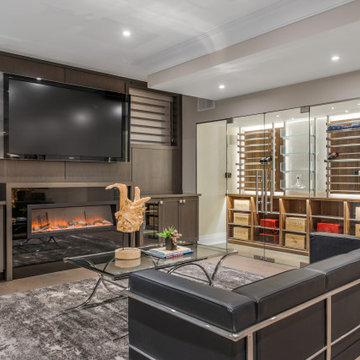
 IQ Automation + Design Inc.
Basement - large modern walk-out light wood floor and brown floor basement idea in Toronto with a bar
 Automated Lifestyles
Inspiration for a mid-sized timeless dark wood floor and brown floor family room remodel with gray walls
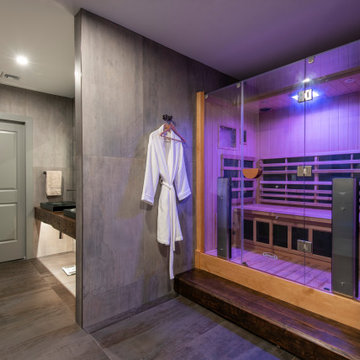
 Springboard Automation
Every home gym needs a luxurious sauna with integrated sound and lighting control.
Mid-sized trendy gray tile gray floor and double-sink sauna photo in Philadelphia with a vessel sink, brown countertops and a floating vanity
Mid-sized trendy gray tile gray floor and double-sink sauna photo in Philadelphia with a vessel sink, brown countertops and a floating vanity

 Studio Dearborn
Finalist—NY Cottages & Gardens 2018 Kitchen Design. Finalist—Westchester Home Design Awards Modern Kitchen 2018. Kitchen Design – Studio Dearborn with ND Interiors. Photography: Tim Lenz. This chic high rise apartment is the home to empty nesters who were ready for a dose of clean contemporary glam. The kitchen was renovated to open it up to light and panoramic views of lower Westchester. Pale gray high gloss handle-less cabinetry is punctuated with touches of polished chrome. Automated Aventos lifters operate every door, and a polished chrome tall cabinet holds the homeowner’s treasured glass and porcelain collection. Wallpapers by Phillip Jeffries clad the walls and back of the tall china cabinet, adding textural contrast to the slick finishes. A built in banquette was added to the breakfast area for a clean but luxurious feel.

 Texas Tiny Pools
Hidden pool revealed.
Kelly Daacon
Small minimalist backyard rectangular pool photo in Austin with decking
Small minimalist backyard rectangular pool photo in Austin with decking

 Hudson Place Realty
Property Marketed by Hudson Place Realty - Style meets substance in this circa 1875 townhouse. Completely renovated & restored in a contemporary, yet warm & welcoming style, 295 Pavonia Avenue is the ultimate home for the 21st century urban family. Set on a 25’ wide lot, this Hamilton Park home offers an ideal open floor plan, 5 bedrooms, 3.5 baths and a private outdoor oasis.
With 3,600 sq. ft. of living space, the owner’s triplex showcases a unique formal dining rotunda, living room with exposed brick and built in entertainment center, powder room and office nook. The upper bedroom floors feature a master suite separate sitting area, large walk-in closet with custom built-ins, a dream bath with an over-sized soaking tub, double vanity, separate shower and water closet. The top floor is its own private retreat complete with bedroom, full bath & large sitting room.
Tailor-made for the cooking enthusiast, the chef’s kitchen features a top notch appliance package with 48” Viking refrigerator, Kuppersbusch induction cooktop, built-in double wall oven and Bosch dishwasher, Dacor espresso maker, Viking wine refrigerator, Italian Zebra marble counters and walk-in pantry. A breakfast nook leads out to the large deck and yard for seamless indoor/outdoor entertaining.
Other building features include; a handsome façade with distinctive mansard roof, hardwood floors, Lutron lighting, home automation/sound system, 2 zone CAC, 3 zone radiant heat & tremendous storage, A garden level office and large one bedroom apartment with private entrances, round out this spectacular home.

 Cascade West Development
Inspired by the majesty of the Northern Lights and this family's everlasting love for Disney, this home plays host to enlighteningly open vistas and playful activity. Like its namesake, the beloved Sleeping Beauty, this home embodies family, fantasy and adventure in their truest form. Visions are seldom what they seem, but this home did begin 'Once Upon a Dream'. Welcome, to The Aurora.
176