
Search results for "Avenue" in Home Design Ideas
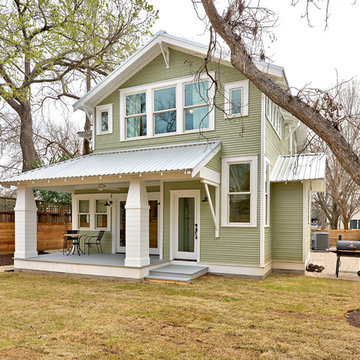
 Avenue B Development
CL Fry Photography
Inspiration for a craftsman green two-story exterior home remodel in Austin
Inspiration for a craftsman green two-story exterior home remodel in Austin
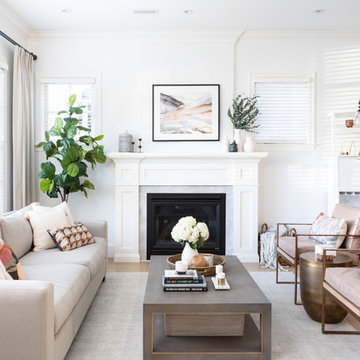


 O’Hara Interiors
Martha O'Hara Interiors, Interior Design & Photo Styling | John Kraemer & Sons, Remodel | Troy Thies, Photography
Please Note: All “related,” “similar,” and “sponsored” products tagged or listed by Houzz are not actual products pictured. They have not been approved by Martha O’Hara Interiors nor any of the professionals credited. For information about our work, please contact design@oharainteriors.com.
Find the right local pro for your project

 avenue design inc
Example of a mid-sized trendy porcelain tile and gray floor entryway design in Toronto with white walls and a white front door
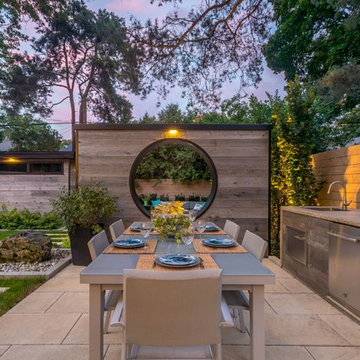
 Cedar Springs Landscape Group
Cameron Street Photography
Inspiration for a mid-sized transitional backyard patio remodel in Toronto
Inspiration for a mid-sized transitional backyard patio remodel in Toronto
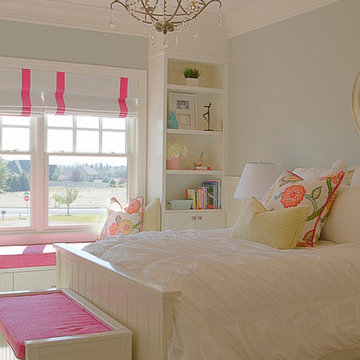
 Avenue A Interiors
Kids' room - mid-sized shabby-chic style girl carpeted and beige floor kids' room idea in Salt Lake City with blue walls

 Elizabeth Strianese Interiors LLC
Photography by Cappy Hotchkiss
Alcove bathtub - small mid-century modern master gray tile and ceramic tile travertine floor alcove bathtub idea in New York with a wall-mount sink, furniture-like cabinets, medium tone wood cabinets and gray walls
Alcove bathtub - small mid-century modern master gray tile and ceramic tile travertine floor alcove bathtub idea in New York with a wall-mount sink, furniture-like cabinets, medium tone wood cabinets and gray walls

Sponsored
Columbus, OH

Hope Restoration & General Contracting
Columbus Design-Build, Kitchen & Bath Remodeling, Historic Renovations
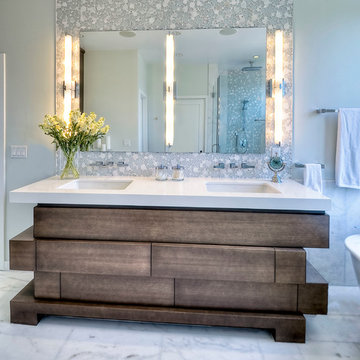
 Kristin Lam Interiors
Contemporary Master bathroom, clean, light and bright bath with white marble and glass tile for a young, on the go couple. Downtown address with great style.
Don Anderson
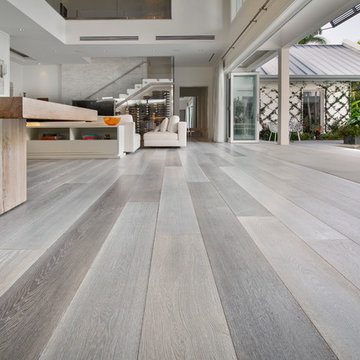

 Plan Architecture

Example of a mid-sized transitional dark wood floor and brown floor foyer design in New York with beige walls
 Albers Design LLC

Home office with natural lighting with abundant and unique storage.
Mike Krivit Photography
Farrell and Sons Construction
Study room - mid-sized transitional built-in desk light wood floor study room idea in Minneapolis with white walls
Study room - mid-sized transitional built-in desk light wood floor study room idea in Minneapolis with white walls
 Ogawa Fisher Architects
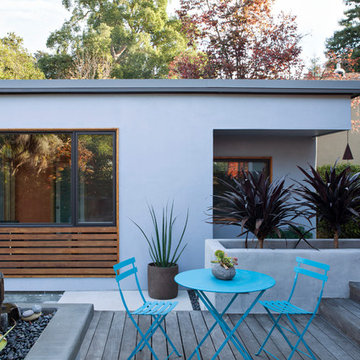
"Simple lines and a tight colour palette make a small space feel more spacious. Here, the horizontal lines of the house siding are echoed in the detached cottage’s window frame and decking. A colour palette of grey, blue and mahogany across all materials helps make the space feel calm and uncluttered." - Houzz Article "12 Ways to Wow With a Small Garden" 10.2.2016
www.marikoreed.com
 Paschich Design Group
Amadeus Leitner

Open concept kitchen - industrial galley concrete floor open concept kitchen idea in Albuquerque with an undermount sink, flat-panel cabinets, quartz countertops, metallic backsplash, ceramic backsplash, stainless steel appliances and an island
Open concept kitchen - industrial galley concrete floor open concept kitchen idea in Albuquerque with an undermount sink, flat-panel cabinets, quartz countertops, metallic backsplash, ceramic backsplash, stainless steel appliances and an island
Sponsored
Columbus, OH
Hope Restoration & General Contracting
Columbus Design-Build, Kitchen & Bath Remodeling, Historic Renovations
 O’Hara Interiors
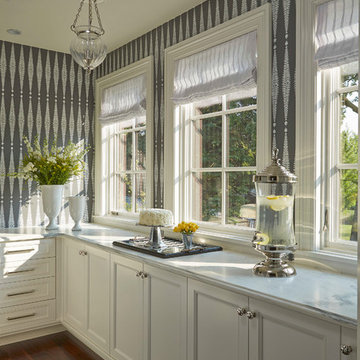
Martha O'Hara Interiors, Interior Design | Charles Cudd De Novo, Architect + Builder | Troy Thies, Photography | Shannon Gale, Photo Styling
Transitional kitchen photo in Minneapolis
Transitional kitchen photo in Minneapolis
 HINGEWORKS Cabinetry & Construction
Scot Gordon Photography
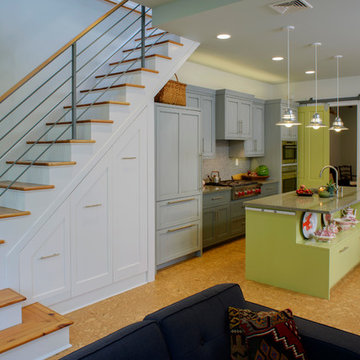
Kitchen - transitional kitchen idea in Richmond with blue cabinets
Kitchen - transitional kitchen idea in Richmond with blue cabinets
 O’Hara Interiors

Martha O'Hara Interiors, Interior Design & Photo Styling | John Kraemer & Sons, Remodel | Troy Thies, Photography
Please Note: All “related,” “similar,” and “sponsored” products tagged or listed by Houzz are not actual products pictured. They have not been approved by Martha O’Hara Interiors nor any of the professionals credited. For information about our work, please contact design@oharainteriors.com.

 Mission Accomplished Interior Design & Staging
Anthony Ford Photography & Tourmax Real Estate Media
Small arts and crafts front porch idea in Dallas with decking and a roof extension
Small arts and crafts front porch idea in Dallas with decking and a roof extension

 Jamie Keskin Design
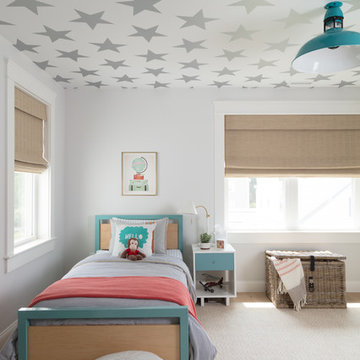
Example of a mid-sized boy light wood floor kids' room design in Boston with white walls

 Guggenheim Architecture + Design Studio
This nursery was part of a larger remodel of an attic space which included the hall, master bedroom and bathroom. Light-filled on even the most overcast days, this Portland residence is bright and airy with balance of natural materials playing off a white backdrop. Custom storage has been added throughout the addition tucked into the sloping eave spaces. Room for stacking and multiple drawer depths make storage very versatile. The corner bookshelf is great for toys, books or for a cup of coffee on one of those early mornings. The glass inset door allows borrowed light to spill into the hallway.
All photos: Josh Partee Photography
138