
Search results for "Avenue" in Home Design Ideas

 Guggenheim Architecture + Design Studio
This nursery was part of a larger remodel of an attic space which included the hall, master bedroom and bathroom. Light-filled on even the most overcast days, this Portland residence is bright and airy with balance of natural materials playing off a white backdrop. Custom storage has been added throughout the addition tucked into the sloping eave spaces. Room for stacking and multiple drawer depths make storage very versatile. The corner bookshelf is great for toys, books or for a cup of coffee on one of those early mornings. The glass inset door allows borrowed light to spill into the hallway.
All photos: Josh Partee Photography


 atmosphere kitchen and bath
Inspiration for a mid-sized modern galley medium tone wood floor enclosed kitchen remodel in New York with an undermount sink, flat-panel cabinets, white cabinets, stainless steel appliances, no island, terrazzo countertops, white backsplash and stone tile backsplash
Find the right local pro for your project

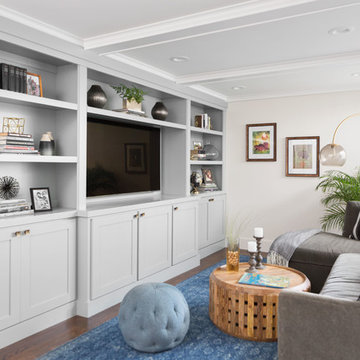
 Suzanne Childress Design
Family room - large transitional open concept dark wood floor family room idea in San Francisco with gray walls, no fireplace and a media wall
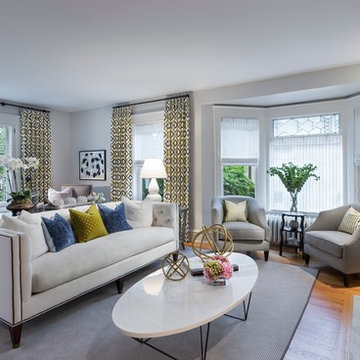
 O’Hara Interiors
Martha O'Hara Interiors, Interior Design & Photo Styling | Corey Gaffer, Photography
Please Note: All “related,” “similar,” and “sponsored” products tagged or listed by Houzz are not actual products pictured. They have not been approved by Martha O’Hara Interiors nor any of the professionals credited. For information about our work, please contact design@oharainteriors.com.
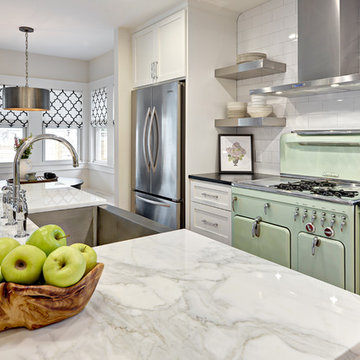
 Avenue B Development
CL Fry Photography
Eat-in kitchen - transitional medium tone wood floor eat-in kitchen idea in Austin with open cabinets, marble countertops, white backsplash, subway tile backsplash, an island and white cabinets
Eat-in kitchen - transitional medium tone wood floor eat-in kitchen idea in Austin with open cabinets, marble countertops, white backsplash, subway tile backsplash, an island and white cabinets

Sponsored
Columbus, OH

Hope Restoration & General Contracting
Columbus Design-Build, Kitchen & Bath Remodeling, Historic Renovations
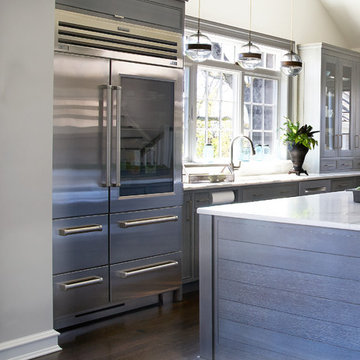
 Studio Dearborn
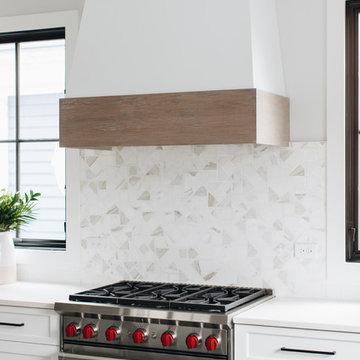
A lovely rustic modern kitchen in cerused rift sawn oak cabinetry by Studio Dearborn. White Macauba quartzite countertops and backsplash by Marble America. Wolf 48” range. Refrigerator by Subzero. Dishwasher by Bosch. Garrison pendant lights by Arteriors. Schaub & Co. Italian Contemporary pulls 6” in Brushed brass finish. Photography c 2015 by Jeff McNamara.
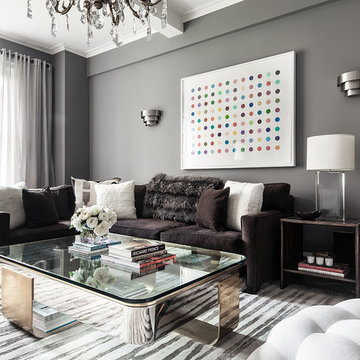
 colleen lonergan studio
Regan Wood Photography
Living room - mid-sized modern formal and enclosed dark wood floor living room idea in New York with gray walls, no fireplace and a wall-mounted tv
Living room - mid-sized modern formal and enclosed dark wood floor living room idea in New York with gray walls, no fireplace and a wall-mounted tv


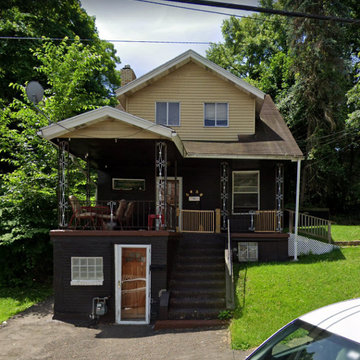
 Fifth Avenue Property Group
Sell my house fast Pittsburgh-PA; Fifth Avenue Property Group; Cash For houses Pittsburgh-PA; Sell my house fast for cash Pittsburgh-PA; Fifth Avenue Property Group Pittsburgh-PA; How to sell a house fast Pittsburgh-PA; Need to sell a house fast Pittsburgh-PA; Sell my home quickly Pittsburgh-PA; Pittsburgh-PA’s Best Cash for houses; Sell Your Pittsburgh-PA House fast; 5apg.com; fifth avenue property group;
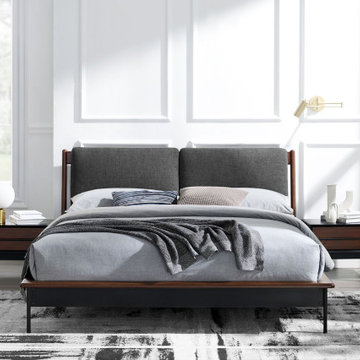
 Greenington LLC
Create a clean, sophisticated look with Greenington’s Park Avenue bedroom collection. The sleek modern design and simple clean lines of the Park Avenue platform bed features a craftsman-built frame in solid Ruby bamboo, with two removable back cushions adding a dramatic focal point to the headboard, angled for good looks and comfortable lounging in bed. Heightening Park Avenue’s upscale style is a slim black steel support and legs accenting the solid Ruby bamboo side rails and footboard. Sustainable and earth friendly, Ruby is not a surface stain, the color is the result of an innovative new process using earth friendly heat and steam, to entirely transform the solid bamboo material into Ruby’s deep red color. The Park Avenue platform bed is designed for use with a mattress only, which is supported with a solid bamboo European slat system, eliminating the need for a box spring, and providing constant ventilation for your mattress. Available in Queen, Eastern King, and California King sizes. Discover the expert craftsmanship packed into each piece of Greenington bamboo furniture. Made using an eco-friendly, renewable resource harvested from fully sustainable and rapidly growing forests.
Features:
• Crafted in 100% solid Moso bamboo
• No plywood, particle board, or MDF
• Earth friendly, sustainable resource
• 20% harder than Red Oak
• Beautifully finished all the way around
• Solid bamboo slat system, no box spring needed
• Tough metal to metal connecting hardware

 Kara Theresa LLC
Inspiration for a small coastal master white tile and marble tile cement tile floor and gray floor bathroom remodel in New York with raised-panel cabinets, white cabinets, a one-piece toilet, white walls, an undermount sink, marble countertops and a hinged shower door
Sponsored
Columbus, OH
Hope Restoration & General Contracting
Columbus Design-Build, Kitchen & Bath Remodeling, Historic Renovations

 Spruill Homes LLC
Example of a large transitional l-shaped dark wood floor and brown floor open concept kitchen design in Dallas with an undermount sink, shaker cabinets, white cabinets, quartzite countertops, white backsplash, ceramic backsplash, stainless steel appliances, an island and white countertops

 Monique Varsames Design, LLC
Interior/Exterior finishes by Monique Varsames of Moka Design
Furniture staged by Stage to Show
Photography by Frank Ambrosino
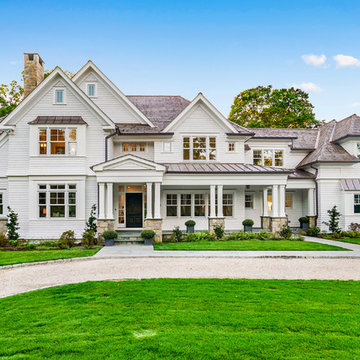
Example of a huge transitional white three-story wood exterior home design in New York
Example of a huge transitional white three-story wood exterior home design in New York
 atmosphere kitchen and bath

Example of a mid-sized minimalist galley medium tone wood floor enclosed kitchen design in New York with an undermount sink, flat-panel cabinets, white cabinets, stainless steel appliances, no island, terrazzo countertops, white backsplash and stone tile backsplash

 O’Hara Interiors
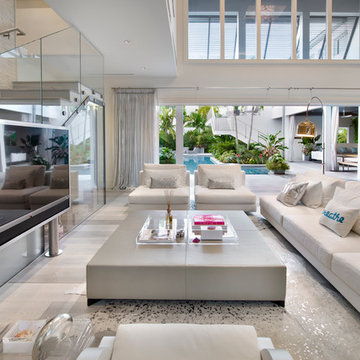
Martha O'Hara Interiors, Interior Design & Photo Styling | John Kraemer & Sons, Remodel | Troy Thies, Photography
Please Note: All “related,” “similar,” and “sponsored” products tagged or listed by Houzz are not actual products pictured. They have not been approved by Martha O’Hara Interiors nor any of the professionals credited. For information about our work, please contact design@oharainteriors.com.
139