
Search results for "Avoiding" in Home Design Ideas

 The Organized Couple - Professional Organizers
Tupperware is organized by size & shape, and is stored in sets. The best way to avoid a messy tupperware cabinet is to store each container together with its bottom and lid, rather than placing bowls inside of each other and stacking all the lids to the side.
A liner was also put down to keep the glass containers from sliding around when the drawer is opened and closed.

 HomeSource Builders
Perry Alexander
Example of a large mountain style medium tone wood floor kitchen/dining room combo design with green walls and no fireplace
Example of a large mountain style medium tone wood floor kitchen/dining room combo design with green walls and no fireplace
 Designs by Debra Cruz
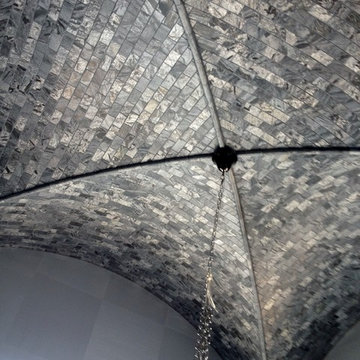
Groin vaulted ceiling in Formal Dining Room. The ceiling is tiled in Silver Slate, which tends to have a brown vein running through it. Each tile was carefully hand selected; avoiding the brown vein to fully compliment the room's silver palette.
Find the right local pro for your project

 COLEPREVOST
Angie Seckinger
Trendy light wood floor and brown floor great room photo in DC Metro with gray walls
Trendy light wood floor and brown floor great room photo in DC Metro with gray walls

 Jeff Puckett Construction Inc
Regina Puckett
Walk-in closet - small traditional gender-neutral carpeted walk-in closet idea in Miami
Walk-in closet - small traditional gender-neutral carpeted walk-in closet idea in Miami

 Stull Construction Inc.
Example of a huge beach style l-shaped travertine floor eat-in kitchen design in Orlando with an undermount sink, recessed-panel cabinets, white cabinets, granite countertops, beige backsplash, stone tile backsplash, stainless steel appliances and an island
 Linnane Homes
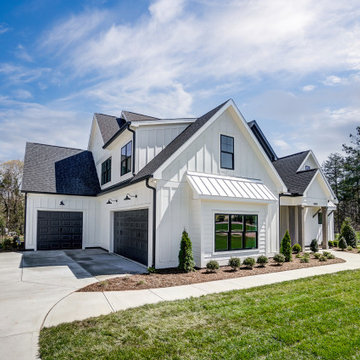
Example of a large farmhouse white two-story wood and board and batten gable roof design in Charlotte with a shingle roof and a gray roof


 Dreamworks Remodeling
Lester O'Malley
Alcove bathtub - small mediterranean master beige tile and porcelain tile ceramic tile alcove bathtub idea in Orange County with white walls
Alcove bathtub - small mediterranean master beige tile and porcelain tile ceramic tile alcove bathtub idea in Orange County with white walls



 Swiftwater Custom Homes
Example of a mountain style foyer design in Seattle with beige walls and a dark wood front door

 Building Solutions and Design, Inc
Photo credit: Bethany Nauert
Architect: Nadav Rokach
Interior Design and Staging: Eliana Rokach
Contractor: Building Solutions and Design, Inc.
Example of a large mid-century modern u-shaped medium tone wood floor open concept kitchen design in Los Angeles with flat-panel cabinets, gray cabinets, marble countertops, stainless steel appliances and an island
Example of a large mid-century modern u-shaped medium tone wood floor open concept kitchen design in Los Angeles with flat-panel cabinets, gray cabinets, marble countertops, stainless steel appliances and an island

 Ember Fireplaces
Living room - mid-sized contemporary formal and enclosed medium tone wood floor and brown floor living room idea in New York with beige walls, a ribbon fireplace, a tile fireplace and a wall-mounted tv


 JDS Construction Services LLC
JDS Construction Services, LLC
Example of a large classic master brown tile and porcelain tile brown floor drop-in bathtub design in DC Metro with an undermount sink, quartzite countertops, recessed-panel cabinets, dark wood cabinets and beige walls
Example of a large classic master brown tile and porcelain tile brown floor drop-in bathtub design in DC Metro with an undermount sink, quartzite countertops, recessed-panel cabinets, dark wood cabinets and beige walls

 River City Contractors of Arkansas, LCC
Mid-sized arts and crafts open concept carpeted and beige floor living room photo in Little Rock with beige walls, a corner fireplace, a wood fireplace surround and a wall-mounted tv


 Revel Design Build
Eat-in kitchen - mid-sized transitional u-shaped medium tone wood floor and brown floor eat-in kitchen idea in Detroit with a double-bowl sink, shaker cabinets, dark wood cabinets, granite countertops, glass tile backsplash, stainless steel appliances, gray backsplash and a peninsula
204