
Search results for "Avoiding" in Home Design Ideas
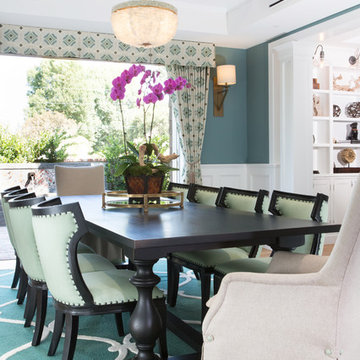


 DBR Construction Consulting
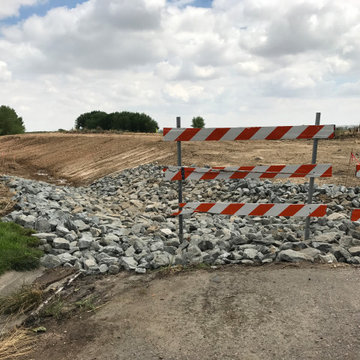
Exterior basement access using EP Henry blocks.
Inspiration for a timeless beige exterior home remodel in Philadelphia
Inspiration for a timeless beige exterior home remodel in Philadelphia

 Delicious Kitchens & Interiors, LLC
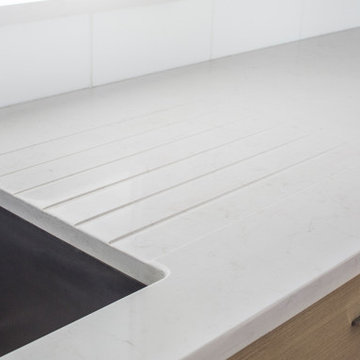
A single bowl sink is excellent for large tasks... clean up is efficient and the homeowner remarks, "doing dishes is a real pleasure now."
Photo by Kim Graham
Find the right local pro for your project

 DANE AUSTIN INTERIOR DESIGN Boston & Cambridge
We used family-friendly interiors using cheerful colors reminiscent of the beach - sand, sea-grass, water, and sky. To avoid feeling overly coastal, we made a point to incorporate the colors they love in subtle ways.
Project designed by Boston interior design studio Dane Austin Design. They serve Boston, Cambridge, Hingham, Cohasset, Newton, Weston, Lexington, Concord, Dover, Andover, Gloucester, as well as surrounding areas.
For more about Dane Austin Design, click here: https://daneaustindesign.com/
To learn more about this project, click here: https://daneaustindesign.com/arlington-residence

 Astelier Architecture
Integrity of structure is a high priority with support elements being emphasized where needed and avoided as pure decoration. Stepping the house with the land benefits the design by minimizing regrading and drainage difficulties, providing easy separation of private from not-so-private, enabling optimum view orientation, and allowing a simple methodology for breaking down the mass of the structure.


 Danken Corp.
Kitchen - large transitional u-shaped medium tone wood floor and brown floor kitchen idea in Philadelphia with flat-panel cabinets, dark wood cabinets, granite countertops, beige backsplash, stone tile backsplash, stainless steel appliances, an island and a double-bowl sink
 Bohannon Design Team
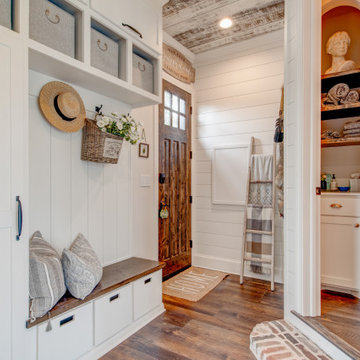
This cozy entry is so welcoming! What a change from the dark doorway before. On the right, you step up to a beautifully appointed full bathroom (raising the bathroom allowed us to avoid trenching the concrete to add plumbing in the space, and also added cute character!).

 Sogno Design Group
Photos by Langdon Clay
Mid-sized arts and crafts l-shaped slate floor eat-in kitchen photo in San Francisco with an undermount sink, shaker cabinets, white cabinets, stainless steel appliances, an island, solid surface countertops, white backsplash and subway tile backsplash
Mid-sized arts and crafts l-shaped slate floor eat-in kitchen photo in San Francisco with an undermount sink, shaker cabinets, white cabinets, stainless steel appliances, an island, solid surface countertops, white backsplash and subway tile backsplash

 Elizabeth Home Decor & Design, Inc.
Michael J. Lee Photography
Inspiration for a timeless family room remodel in Boston
Inspiration for a timeless family room remodel in Boston

 Alair Kirkland
Large transitional master beige tile and porcelain tile porcelain tile and beige floor freestanding bathtub photo in Seattle with beaded inset cabinets, dark wood cabinets, a two-piece toilet, beige walls, an undermount sink, quartz countertops, a hinged shower door and white countertops

 Jay Andre Construction, Inc.
Cottage white one-story concrete fiberboard gable roof photo in San Francisco with a shingle roof

 Heartlands Building Company
This Des Peres outdoor living area features a stamped concrete patio with a covered area and a stone front gas fireplace. The ceiling is whitewashed cedar and has two fans and recessed lighting. The siding in that area was removed from the house and replaced with Hardie cement siding. A retaining wall and putting green was also added.

 Ashton Renovations
The original bathroom in this Toronto home consisted of both a small shower and a large corner bath. And although the number of windows with southern and western exposure added considerable light to the space, it contributed to limitations with placement of the double vanity. Dave and Jenni decided to add a larger double vanity with an adjacent infrared built in sauna, along with a stand up shower. The style of the bathroom was to be kept clean and simple and tile on the majority of wall surfaces achieved this requirement. The most notable feature of the bathroom is the built-in shelving above the sauna, which was created to avoid a large obtrusive flat surface above it, and instead add space for ornamentation and towels.
Aristea Rizakos

 ROAM Architecture
Detail of LED wall sconce with white glass tile background
Inspiration for a small contemporary kids' white tile and glass tile porcelain tile and gray floor alcove bathtub remodel in New York with flat-panel cabinets, dark wood cabinets, a two-piece toilet, green walls and an integrated sink
Inspiration for a small contemporary kids' white tile and glass tile porcelain tile and gray floor alcove bathtub remodel in New York with flat-panel cabinets, dark wood cabinets, a two-piece toilet, green walls and an integrated sink


 Arjay Builders Inc.
Home Built by Arjay Builders, Inc.
Photo by Amoura Productions
Cabinetry Provided by Eurowood Cabinetry, Inc.
Eat-in kitchen - large traditional l-shaped porcelain tile and beige floor eat-in kitchen idea in Omaha with recessed-panel cabinets, medium tone wood cabinets, granite countertops, brown backsplash, stone slab backsplash, stainless steel appliances, brown walls, an undermount sink and two islands
Eat-in kitchen - large traditional l-shaped porcelain tile and beige floor eat-in kitchen idea in Omaha with recessed-panel cabinets, medium tone wood cabinets, granite countertops, brown backsplash, stone slab backsplash, stainless steel appliances, brown walls, an undermount sink and two islands

 Grassland Homes
Mid-sized traditional red one-story brick house exterior idea in Denver with a hip roof and a shingle roof

 Skyhigh Constructions
Eat-in kitchen - mid-sized transitional l-shaped porcelain tile and beige floor eat-in kitchen idea in Vancouver with shaker cabinets, white cabinets, granite countertops, an island and white countertops

 AGR BUILDERS
Inspiration for a mid-sized transitional wooden straight wood railing staircase remodel with painted risers
203