
Search results for "Awarding" in Home Design Ideas

 Village Floor
Semler Homes 2016 Reggie Award / Project 40568
Designer: Tricia Bloch / Village Floor
Kitchen - transitional kitchen idea in Minneapolis
Kitchen - transitional kitchen idea in Minneapolis

 Stringline Design
2017 Tour of Homes Awards:
1) People's Choice
2) Master Suite
3) Notable Kitchen
4) Livable Floor Plan
5) Memorable Decor


Find the right local pro for your project



 National Association of the Remodeling Industry
Podesta Construction, Inc., San Francisco, California, 2019 NARI CotY Award-Winning Basement Over $100,000
Large trendy walk-out basement photo in San Francisco with white walls
Large trendy walk-out basement photo in San Francisco with white walls




 National Association of the Remodeling Industry
Neil Kelly Design/Build Remodeling, Portland, Oregon, 2019 NARI CotY Award-Winning Residential Bath Over $100,000
Large master beige tile and porcelain tile porcelain tile and beige floor japanese bathtub photo in Portland with recessed-panel cabinets, medium tone wood cabinets, a one-piece toilet, beige walls, an undermount sink, quartzite countertops, a hinged shower door and beige countertops
Large master beige tile and porcelain tile porcelain tile and beige floor japanese bathtub photo in Portland with recessed-panel cabinets, medium tone wood cabinets, a one-piece toilet, beige walls, an undermount sink, quartzite countertops, a hinged shower door and beige countertops


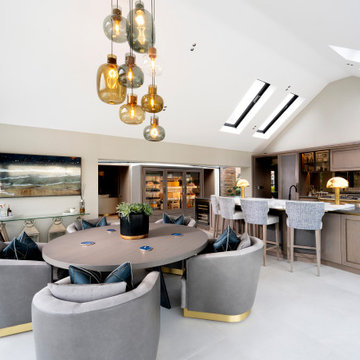
 Design by UBER
Glass extension modern kitchen with curved breakfast bar and charcuterie
Inspiration for a contemporary kitchen remodel in Cheshire
Inspiration for a contemporary kitchen remodel in Cheshire

 Ricci Construction Group, Inc.
Olson Photographic
Large elegant dark wood floor enclosed dining room photo in Bridgeport with green walls and no fireplace
Large elegant dark wood floor enclosed dining room photo in Bridgeport with green walls and no fireplace


 BOWA
The sunny roof-top deck offers sweeping views of the rear yard and pool. Copyright Bob Narod Photography and BOWA
Inspiration for a contemporary rooftop deck remodel in DC Metro with no cover
Inspiration for a contemporary rooftop deck remodel in DC Metro with no cover
 National Association of the Remodeling Industry
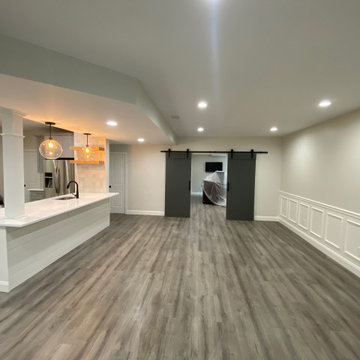
MJF Home Upgrades Inc., Massapequa, New York, 2023 National CotY Award Winner, Basement Under $100,000
Example of a transitional basement design in New York
Example of a transitional basement design in New York

 Natural Stone Institute
Developer George Kevo collaborated with Creative Edge Master Shop, Inc., and Aalto Design to design and fabricate floors for a French chateau masterpiece home. A project of this nature requires meticulous care and excellent craftsmanship. Both developer George Kevo and Harri Aalto, President of Aalto Design, have discerning eyes and discriminating tastes. Working together, Harri Aalto was able to interpret and add his design style to George's idea. Their collaboration yielded floors containing over 20 colors and over 2,200 ft. of stunning artistry. Some of the stones used in this project were Crema Marfil, Emperador Dark, Jerusalem Gold, Indus Gold, Quetzel Green and French Vanilla.
Design and colors were carefully chosen following the developer's interior decorations. After a month of designing and programming, Creative Edge Master Shop, iNc. fabricated and shipped over 40,000 pieces of preassembled stone flooring for installation.
 Maryland Building Industry Association
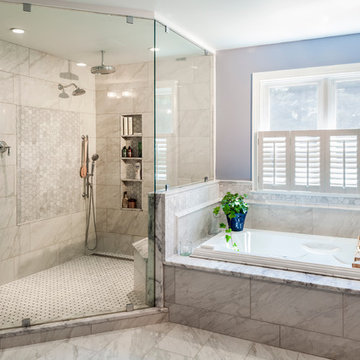
Silver Award
Bathroom Remodel $80,000-$100,000
Owings Brothers Contracting, Inc.
Barberry Master Bath
Sykesville, MD
 Scot Samuelson Architect, LLC
Call or text (917) 538-5037
41 Keeler Road | Sharon, Connecticut 06069
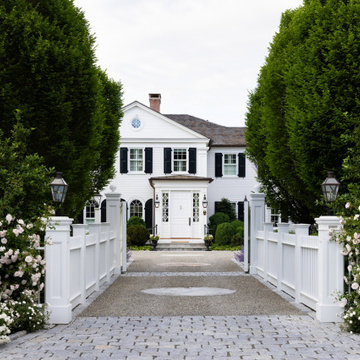
Scot Samuelson Architect, LLC is an award-winning, Nationally Board Certified architecture firm with an expertise in design, construction and renovation from Historic to Contemporary. Our focus is quality architectural solutions for clients seeking thoughtful and well-executed architectural designs.
https://www.youtube.com/watch?v=wyEVSzRJC5s
 National Association of the Remodeling Industry
R&R Build and Design, Carrollton, Georgia, 2020 Regional CotY Award Winner, Residential Addition Under $100,000
Small transitional gray floor home weight room photo in Atlanta with beige walls
Small transitional gray floor home weight room photo in Atlanta with beige walls

 AIA Maryland
CITATION ─ Residential Architecture
Project: Cleveland Park House & Studio
Location: Washington, District of Columbia
Architect: McInturff Architects
Owner/Developer: Jessica Lerner and Daniel Pink
Contractor: Lofgren Construction / Mike Lofgren
Photographer: Julia Heine / McInturff
131