
Search results for "Awarding" in Home Design Ideas
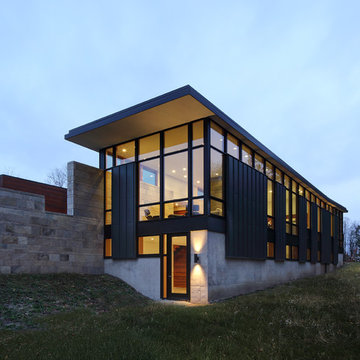
 Association Of Licensed Architects
Lakeside Retreat: Werner Straube Photography, Fieldstone House: Tricia Shay Photography; Fawcett House Restoration: David Swann; DePere Residence: Launch Photography;
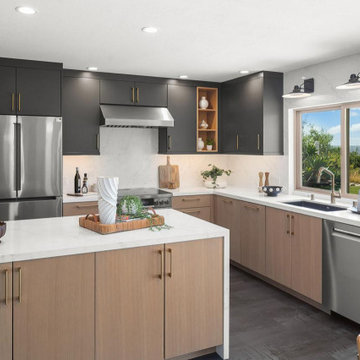
 CairnsCraft Design & Remodel
Are you looking to elevate your own home with award-winning kitchen and bathroom design?
We’re a 2026 Kitchen & Bath Design Award winner! ?
CairnsCraft Design & Remodel took home the Bronze Award in the Kitchen Category at the 11th Annual Kitchen & Bath Design Award Contest.
This one means a lot. Every award-winning kitchen starts from the wishes of the client to renovate their spaces, that works beautifully for years. San Diego, this is the standard we bring to every remodel.
Design Build: CairnsCraft Design & Remodel
Designer: Svetlana Summers
Photographer: Michael Andrew
Thank you for inviting us into your homes and trusting our vision to transform your everyday spaces into extraordinary retreats.

 National Association of the Remodeling Industry
Structures Inc., Alpharetta, GA, 2016 CotY Award Winner, Residential Interior $75,000 to $150,000
Elegant wine cellar photo in Atlanta
Elegant wine cellar photo in Atlanta
Find the right local pro for your project





 Dynan Construction Management
SRQ Magazine's Home of the Year 2015 Platinum Award for Best Bathroom, Best Kitchen, and Best Overall Renovation
Photo: Raif Fluker
Kitchen - 1950s l-shaped concrete floor kitchen idea in Tampa with flat-panel cabinets, light wood cabinets, gray backsplash, glass tile backsplash and an island
Kitchen - 1950s l-shaped concrete floor kitchen idea in Tampa with flat-panel cabinets, light wood cabinets, gray backsplash, glass tile backsplash and an island
 National Association of the Remodeling Industry
AMEK Custom Builders, Bloomington, MN, 2016 CotY Award Winner, Residential Exterior $100,000 to $200,000
Inspiration for a modern exterior home remodel in Minneapolis
Inspiration for a modern exterior home remodel in Minneapolis
 National Association of the Remodeling Industry
John Rogers Renovations, Woodstock, GA, 2016 CotY Award Winner, Residential Kitchen Over $150,000
Minimalist kitchen photo in Atlanta with stainless steel appliances
Minimalist kitchen photo in Atlanta with stainless steel appliances

 Ricci Construction Group, Inc.
Olson Photographic
Inspiration for a timeless hallway remodel in Bridgeport
Inspiration for a timeless hallway remodel in Bridgeport

 Best in American Living
Photographer: Darko Zagar
Architect: Sonny Nazemian
Remodeler: Sonny Nazemian
Interior Designer: Sonny Nazemian

 Structure Home
Set upon an oversized and highly sought-after creekside lot in Brentwood, this two story home and full guest home exude a casual, contemporary farmhouse style and vibe. The main residence boasts 5 bedrooms and 5.5 bathrooms, each ensuite with thoughtful touches that accentuate the home’s overall classic finishes. The master retreat opens to a large balcony overlooking the yard accented by mature bamboo and palms. Other features of the main house include European white oak floors, recessed lighting, built in speaker system, attached 2-car garage and a laundry room with 2 sets of state-of-the-art Samsung washers and dryers. The bedroom suite on the first floor enjoys its own entrance, making it ideal for guests. The open concept kitchen features Calacatta marble countertops, Wolf appliances, wine storage, dual sinks and dishwashers and a walk-in butler’s pantry. The loggia is accessed via La Cantina bi-fold doors that fully open for year-round alfresco dining on the terrace, complete with an outdoor fireplace. The wonderfully imagined yard contains a sparkling pool and spa and a crisp green lawn and lovely deck and patio areas. Step down further to find the detached guest home, which was recognized with a Decade Honor Award by the Los Angeles Chapter of the AIA in 2006, and, in fact, was a frequent haunt of Frank Gehry who inspired its cubist design. The guest house has a bedroom and bathroom, living area, a newly updated kitchen and is surrounded by lush landscaping that maximizes its creekside setting, creating a truly serene oasis.


 Natural Stone Institute
This private residence in Arizona has 22 exquisite slabs of onyx in the master bathroom. The overall goal of this project was to create a museum experience for the homeowners, yet have it remain comfortable and livable. The master bathroom contains an 18 ft. long x 10 ft. tall backlit shower wall that opens to a private outdoor space. Walls within the 440 sq. ft. master bath were floated square and plumb, water proofed and clad with the direct adhered method per the MIA installation standard for wet areas-stone slab residential showers.
The onyx slabs were sized, templated for random colors, cut and fabricated with a 1/6" chamfer to create a jeweled edge. Hidden in these walls were backlit medicine cabinets, trash bins, and accent panels. Each panel was highlighted with a stainless muntz bar on all sizes. The custom backlit trough sinks were fabricated to contain a slot drain and functioning drawers. The entire master bath floor was treated as a wet area with suspended shower floor. A secondary shower floor underneath, pitched water to drain system below.

 NARI of Minnesota
Residential Interior Over $150,000 (John Kraemer and Sons)
Home office - home office idea in Minneapolis
Home office - home office idea in Minneapolis

 Shorb Landscaping Inc.
One of John Shorb Landscaping's 2014 Award winning residential landscape design,build, and maintenance properties. Let us know how we can work for you!

 AIA Santa Fe
2014 Honor Award
Galisteo Basin Preserve Residence
Category: Single Family Residential
Architect: Jon Dick
Firm: Archaeo Architects
Owners: Charles and Marilyn Hertz
Contractor: Hurlocker Homes
 Natural Stone Institute
Columbia Stone designed and installed the 23,000 square feet of French limestone cladding that was utilized on the exterior of a private residence in San Francisco, CA. The project included 2" thick typical cladding with 2 3/4" thick bands to create a reveal, as well as, carved columns, carved balustrades, carved cornices, carved window surrounds, cubic parapet caps, and carved chimney enclosures. The project provided several serious challenges including water control, waterproofing, and the fact that the location was very tight. The site only allowed for 10 feet of clearance on each side of the building and a 2-4 story elevation difference from front to back. Due to the soft nature of French limestone, extreme care hat to be taken in handling the stone. The selection and inspection of the material was a full-time job for Columbia's inspector in France, who reviewed each of the approximately 6,000 pieces prior to shipping. From start to finish, this beautiful residence took 5 years to complete.
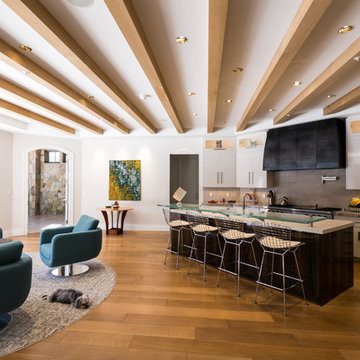
 Maryland Building Industry Association
GOLD AWARD
Renovation over 2,000 sq. ft.
Sandy Spring Builders, LLC
Architect: Glenn Chen Fong, AIA
Bethesda, MD

132