
Search results for "Awarding" in Home Design Ideas
 National Association of the Remodeling Industry
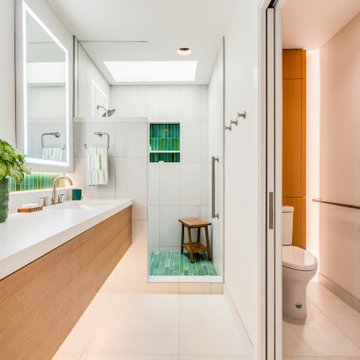
MAK Design + Build, Inc., Davis, California, 2022 Regional CotY Award Winner, Residential Bath Over $100,000
Inspiration for a mid-sized contemporary master white tile single-sink alcove shower remodel in Sacramento with flat-panel cabinets, light wood cabinets, a one-piece toilet, white walls, an undermount sink, quartz countertops, a hinged shower door, white countertops and a built-in vanity
Inspiration for a mid-sized contemporary master white tile single-sink alcove shower remodel in Sacramento with flat-panel cabinets, light wood cabinets, a one-piece toilet, white walls, an undermount sink, quartz countertops, a hinged shower door, white countertops and a built-in vanity
 Maryland Building Industry Association
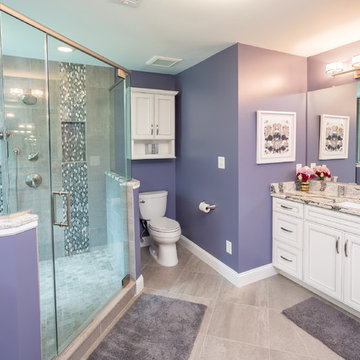
Silver Award
Bathroom Remodel $25,000-$50,000
Starcom Design/Build
Molinaro Master Bath
Ellicott City, MD

 Bruss Landscaping, Inc.
This is an example of a large transitional partial sun backyard mulch landscaping in Chicago.
Find the right local pro for your project

 NARI of Minnesota
Entire House $250,000 to $750,000 (JKath Design Build + Reinvent)
Family room - family room idea in Minneapolis
Family room - family room idea in Minneapolis

 National Association of the Remodeling Industry
DPG Pavers and Design, Inc., Oakley, California, 2020 Regional CotY Award Winner, Residential Landscape Design/ Outdoor Living $100,000 to $250,000
Photo of a mediterranean full sun stone landscaping in San Francisco.
Photo of a mediterranean full sun stone landscaping in San Francisco.
 Home Builders Association of Raleigh-Wake County
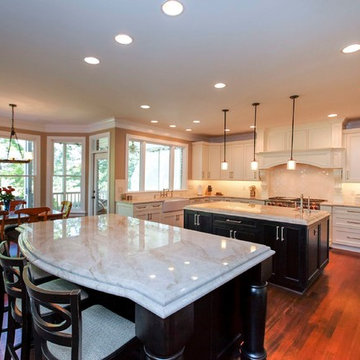
Distinctive Remodeling www.distinctiveremodeling.com - Best Kitchen Over $120,000



 AIA Maryland
CITATION ─ Residential Architecture
Project: Trees on the Roof
Location: Chevy Chase, Maryland
Architect: Meditch Murphey Architects
Owner/Developer: Withheld
Contractor: Design Build, Inc.
Photographer: Michael Moran

 Natural Stone Institute
Columbia Stone designed and installed the 23,000 square feet of French limestone cladding that was utilized on the exterior of a private residence in San Francisco, CA. The project included 2" thick typical cladding with 2 3/4" thick bands to create a reveal, as well as, carved columns, carved balustrades, carved cornices, carved window surrounds, cubic parapet caps, and carved chimney enclosures. The project provided several serious challenges including water control, waterproofing, and the fact that the location was very tight. The site only allowed for 10 feet of clearance on each side of the building and a 2-4 story elevation difference from front to back. Due to the soft nature of French limestone, extreme care hat to be taken in handling the stone. The selection and inspection of the material was a full-time job for Columbia's inspector in France, who reviewed each of the approximately 6,000 pieces prior to shipping. From start to finish, this beautiful residence took 5 years to complete.
 Maryland Building Industry Association
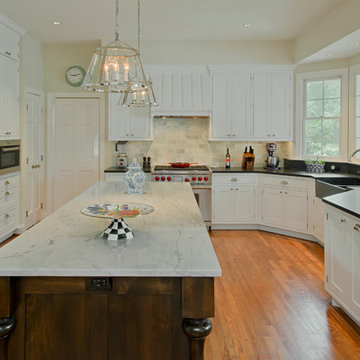
Award of Excellence
Kitchen Remodel $125,000-$150,000
Sunnyfields/Delbert Adams Design
Simple Classic Kitchen
Timonium, MD
Kitchen - kitchen idea in Baltimore
Kitchen - kitchen idea in Baltimore
 NARI of Minnesota
Residential Addition Over $250,000 (John Kraemer and Sons)
Living room - living room idea in Minneapolis
Living room - living room idea in Minneapolis
 Natural Stone Institute
This private residence in Arizona has 22 exquisite slabs of onyx in the master bathroom. The overall goal of this project was to create a museum experience for the homeowners, yet have it remain comfortable and livable. The master bathroom contains an 18 ft. long x 10 ft. tall backlit shower wall that opens to a private outdoor space. Walls within the 440 sq. ft. master bath were floated square and plumb, water proofed and clad with the direct adhered method per the MIA installation standard for wet areas-stone slab residential showers.
The onyx slabs were sized, templated for random colors, cut and fabricated with a 1/6" chamfer to create a jeweled edge. Hidden in these walls were backlit medicine cabinets, trash bins, and accent panels. Each panel was highlighted with a stainless muntz bar on all sizes. The custom backlit trough sinks were fabricated to contain a slot drain and functioning drawers. The entire master bath floor was treated as a wet area with suspended shower floor. A secondary shower floor underneath, pitched water to drain system below.
 Association Of Licensed Architects
Lakeside Retreat: Werner Straube Photography, Fieldstone House: Tricia Shay Photography; Fawcett House Restoration: David Swann; DePere Residence: Launch Photography;

 Natural Stone Institute
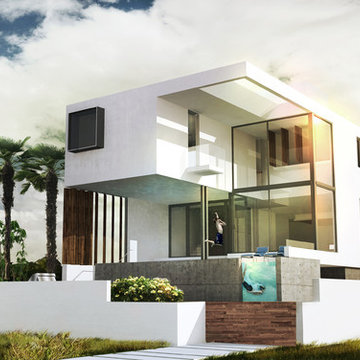
This house sits along an array of lakes and canals which highlights the landscape of a golf course. A clear objective of the architecture is to focus on large openings to enjoy the view of the surrounding landscape. Serving the same purpose, the house has been set high on stilts, a clear reference to Thai traditional architecture. The house seems to float in the air. The large cantilevered openings are framed by the stone cladding. Another objective of the architecture is to blend itself seamlessly into the landscape. The two objectives of the stone work were to focus on the large framed openings and to blend into the landscape. The travertine chosen by the architect has a smooth and warm color which blends well with the wood cladding and landscape. It displays complex movements, crystalline veins, and color blends which accentuates its natural character. The challenge was to display this
natural character, while ensuring a perfect continuity in the opening frames. The color and pattern of the stone
had to continue seamlessly along the four sides of each frame, while still featuring the natural character of the
stone. This required long drying times in our factory, and detailed piece-per-piece touch-up to smooth outstanding
features of the stone.
 National Association of the Remodeling Industry
New Spaces, Edina, Minnesota, 2023 Regional CotY Award Winner, Entire House Under $250,000
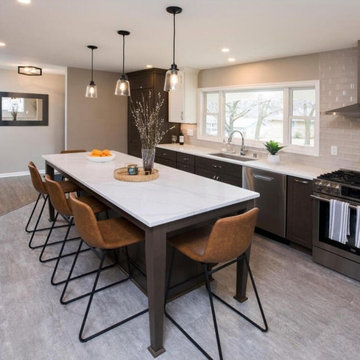
Example of a transitional kitchen design in Minneapolis
Example of a transitional kitchen design in Minneapolis

 BOWA
The project included relocating the existing laundry room upstairs. Copyright Bob Narod Photography and BOWA
Example of a trendy dedicated laundry room design in DC Metro with a farmhouse sink, white walls and a side-by-side washer/dryer
Example of a trendy dedicated laundry room design in DC Metro with a farmhouse sink, white walls and a side-by-side washer/dryer
 National Association of the Remodeling Industry
Healthy Basement Systems, Medford, New York, 2018 Regional CotY Award Winner, Basement Over $100,000
Inspiration for a transitional basement remodel in New York
Inspiration for a transitional basement remodel in New York


 Cure Design Group
Award winning table top/event design by Cure Design Group at annual Food Wine Design event by St Louis Magazine. Incorporated fresh flowers in monochromatic palette, mixing navy, white, turquoise vintage side chairs and gold accents.
 Home Builders Association of Raleigh-Wake County
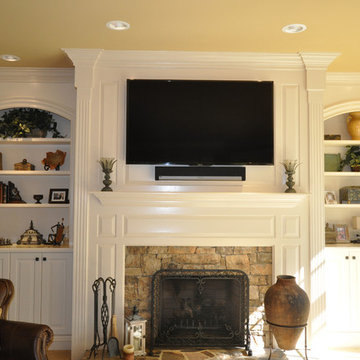
H. Glazer Builder www.hglazerbuilder.com - Best Select Interior
133