
Search results for "Awarding" in Home Design Ideas


 NARI of Minnesota
Residential Kitchen $60,001 to $100,000 (James Barton Design Build, Inc.)
Kitchen - kitchen idea in Minneapolis
Kitchen - kitchen idea in Minneapolis
Find the right local pro for your project
 Chapin Interiors
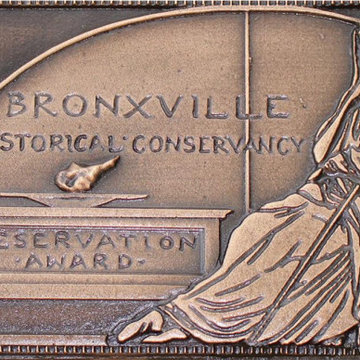
We ended 2019 with the Bronxville Historical Conservancy Award which acknowledges the team who brought a historic home on Elm Rock back to life after a devastating fire. Together we worked with the client to bring the 1900’s house back to its legacy.

 Natural Stone Institute
The primary concept was inspired by the idea of Asian privacy: nature, peace and solitude. The sandstone walls accentuated with teak wood flooring give the feeling of a balance of natural elements within the house. Each of the feature walls successfully devise a natural partition against less positive surroundings. This allowed the architect to create a tranquil confine for the owner to reside.
The secondary concept stems from the owner's individuality. The feature walls put an emphasis on elements of space, time and ambiance created by natural light, beams, a skylight, shadows and texture of materials as he sun moves, producing continual changes of various dimensions. This design is purely driven by the needs of the owner coupled with the composed ideals of the architect.

 Archadeck of Austin
We are very proud to have received Archadeck Outdoor Living’s National Design Excellence Award in the deck category. We are also very proud of the award-winning project we designed and built – a unique deck, pergola and outdoor kitchen combination in the Forest Creek neighborhood of Round Rock, TX.
Read more about this project at https://austinporchandpatio.com/2017/05/12/archadeck-of-austin-showcases-its-award-winning-deck-design-in-round-rock-texas/.
Photos courtesy Archadeck of Austin.
 National Association of the Remodeling Industry
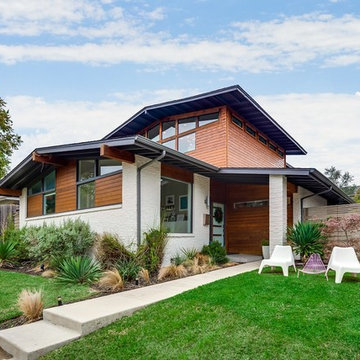
JNT Developers, Inc., Dallas, Texas, 2018 NARI Regional CotY Award Winner, Residential Addition $100,000 to $250,000
Arts and crafts home design photo in Dallas
Arts and crafts home design photo in Dallas


 National Association of the Remodeling Industry
Decks Unique, Inc., Commack, New York, 2020 Regional CotY Award Winner, Residential Landscape Design/Outdoor Living Under $100,000
This is an example of a full sun backyard landscaping in New York with decking.
This is an example of a full sun backyard landscaping in New York with decking.
 Natural Stone Institute
The design of the living room continues the non-orthogonal concept of the external architecture. The facets enhance the modernity and underline the light beams entering the room from the south west side. The stone color reacts and contrasts in relation to the angle and orientation to the main natural light source in ar array of hues of greys, greens and blues. The continuation of the stone pattern from the outside to the inside emphasizes the flow of the light. Stones and Roses International (SRI) started this challenging piece of work from a general elevation.
The first step consisted in building a 3d model in particle board. Then SRI followed through with the 3d Auto-CAD drawing of the stone wall. Folding the stone along the facets, involved the drawing of more than 40 sections which were later assembled at precise angles. The last step consisted of calculating the size and angle of each slab for production. SRI also designed and manufactured the steel structure which was erected parallel and recessed from the stone wall in order to receive the dry fixing anchors for the installation of the stone slabs.

 Ideal Landscape Services
Andrew Beattie
Design ideas for a mid-sized modern concrete paver driveway in Toronto.
Design ideas for a mid-sized modern concrete paver driveway in Toronto.
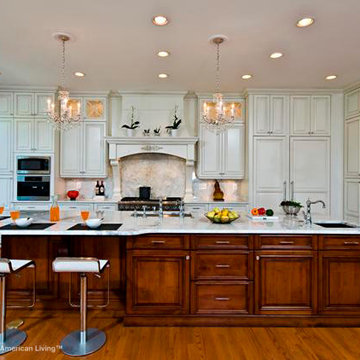
 Best in American Living
Photographer: Darko Zagar
Architect: Sonny Nazemian
Remodeler: Sonny Nazemian
Interior Designer: Sonny Nazemian

 Pineapple House Interior Design
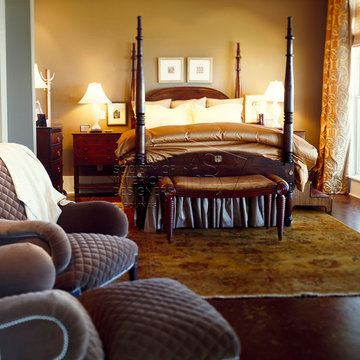
A bench at the foot of this bed allows the view into the fireplace to remain unobstructed. Glass fronts on the cabinetry flanking the fireplace impart a feeling of spaciousness, so were selected instead of solid doors.
Scott Moore Photography
 ASID Carolinas
2015 Chapter Excellence in Design Awards
Residential Over 3500 Sq Ft
Honorable Mention
Joni Vanderslice, ASID
http://jbanksdesign.com/


 Powell Homes & Renovations
This stunning, award-winning home will take your breath away. From the first glimpse, you are met with pops of color, unique design flairs, and complementing materials. Enter this Chrysalis Award for Remodeling Excellence winning home to see more.

 Neave Group Outdoor Solutions
Need to warm up? Our client's natural stone fire pit can burn brightly year round! Plenty of room to pull up patio chairs from the attached pool house structure with a full bar. Boxwood looks beautiful against the natural stone paver patio.
 Natural Stone Institute
As Sheila Gibson Stoodley writes in an article about this project in Robb Report, “Brian Hemingway is sensitive to light in the best way possible.”
“The Vancouver, British Columbia-based architect wanted this 22,000-square-foot home near Boston to glow like a lantern at night, and he attained that goal on behalf of the homeowners.” The wood and stone
that Hemingway favored for the home informed the space’s color palette. So critical were these materials that settling on a shade of stain for the Douglas fir and the finishes to be used on the Virginia Mist granite took
months of consultation.
Walker Zanger, the stone supplier, worked with the owner and with Colin Flavin, a Boston-based architect who partnered with Hemingway, to choose, detail, and fabricate the granite.
The stone is used indoors and out, heightening the boundary-blurring effect that the design team desired. Though the owners are ardent art collectors, they did not build their home to showcase specific works; the
real artists here are the architects, Hemingway and Flavin. So deft were they at inviting nature into their creation that, from certain angles, it can be hard to tell where the outdoors stops and starts.
“There are deliberately no window treatments so that Mother Nature weaves the most beautiful textural backgrounds,” said interior designer Andrew Sheinman, of New York’s Pembrooke & Ives. He oversaw the
interiors, working alongside his colleague Michael Lewis. “The seasons change the look and aspect of the house,” said Sheinman, “and we wanted to play on this.”
Bleu de Savoie marble, from France, is used in the baths, to contrast with the Virginia Mist granite and soften the palette and give the baths a spa-like serenity. Hand-chiseled Oxford Black granite is used on exterior landscape walls, to tie the Virginia Mist seamlessly to the natural stone outcroppings.

 Village Floor
Semler Homes 2016 Reggie Award / Project 40568
Designer: Tricia Bloch / Village Floor
Transitional kitchen photo in Minneapolis
Transitional kitchen photo in Minneapolis
 National Association of the Remodeling Industry
Mitchell Construction Group, Inc., Medfield, MA, 2016 CotY Award Winner, Residential Exterior Over $200,000

 Landmark Homes
Patio Area with access to finished basement - Won Best Outdoor Living Award #ownalandmark
This is an example of a large traditional stamped concrete back porch design in Philadelphia with a roof extension.
This is an example of a large traditional stamped concrete back porch design in Philadelphia with a roof extension.

 Charles Hilton Architects
HOBI Award 2013 - Winner - Custom Home of the Year
HOBI Award 2013 - Winner - Project of the Year
HOBI Award 2013 - Winner - Best Custom Home 6,000-7,000 SF
HOBI Award 2013 - Winner - Best Remodeled Home $2 Million - $3 Million
Brick Industry Associates 2013 Brick in Architecture Awards 2013 - Best in Class - Residential- Single Family
AIA Connecticut 2014 Alice Washburn Awards 2014 - Honorable Mention - New Construction
athome alist Award 2014 - Finalist - Residential Architecture
Charles Hilton Architects
Woodruff/Brown Architectural Photography
137