
Search results for "Awarding" in Home Design Ideas
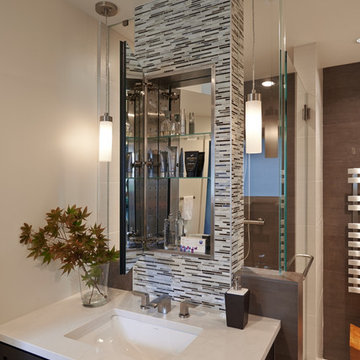
 Haas Development and Construction
NW Architectural Photography
Home design - contemporary home design idea in Seattle
Home design - contemporary home design idea in Seattle
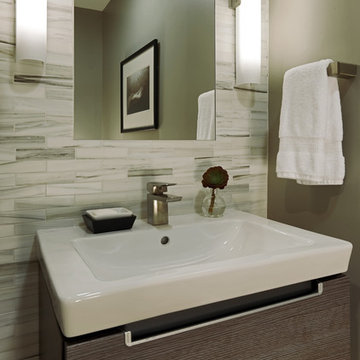 Haas Development and Construction
NW Architectural Photography
Example of a trendy home design design in Seattle
Example of a trendy home design design in Seattle

 Best in American Living
Photographer: John Bare Photography / Vivint
Architect: KTGY Group, Inc.
Builder: Garbett Homes
Interior Designer: Garbett Homes
Developer: Garbett Homes
Land Planner: Garbett Homes
Interior Merchandiser: Garbett Homes
Find the right local pro for your project
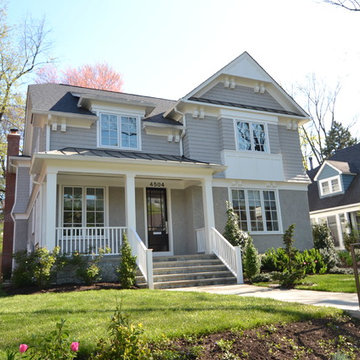
 Maryland Building Industry Association
GOLD AWARD
Custom Home Between 3,500-5,000 sq. ft.
Studio Z Design Concepts, LLC
Builder: CHASE Builders
Chevy Chase, MD

 The Renowned Group
Renowned renovation won the 2019 Dallas NARI Contractor of the Year award for this whole house 15th story Penthouse remodeling project in the category of $250000 to $500,000.
 The Renowned Group
Renowned renovation won the 2019 Dallas NARI Contractor of the Year award for this whole house 15th story Penthouse remodeling project in the category of $250000 to $500,000.

 Design by UBER
Within the kitchen this Charcuterie-cum-wine cellar was bespoke built into the flanking entrances either side and below the glass connecting roof. Fully zoned temperature controlled.


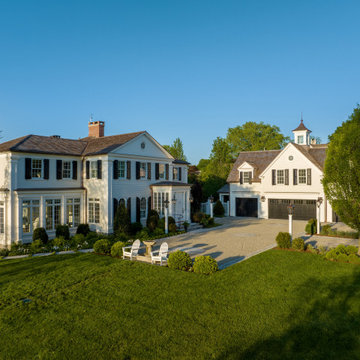
 Scot Samuelson Architect, LLC
new carriage house with guest room
https://www.youtube.com/watch?v=wyEVSzRJC5s

 Ricci Construction Group, Inc.
Olsen Photographic
Inspiration for a timeless l-shaped enclosed kitchen remodel in Bridgeport with a farmhouse sink, raised-panel cabinets, distressed cabinets, laminate countertops, blue backsplash, porcelain backsplash and stainless steel appliances
Inspiration for a timeless l-shaped enclosed kitchen remodel in Bridgeport with a farmhouse sink, raised-panel cabinets, distressed cabinets, laminate countertops, blue backsplash, porcelain backsplash and stainless steel appliances
 The Renowned Group
Renowned renovation won the 2019 Dallas NARI Contractor of the Year award for this whole house 15th story Penthouse remodeling project in the category of $250000 to $500,000.

 Pool & Hot Tub Alliance
This retro inspired pool gives the guests a 50s beach themed weekend get-away.
Example of a classic custom-shaped pool design in Miami
Example of a classic custom-shaped pool design in Miami

 National Association of the Remodeling Industry
Mosby Building Arts, Ltd., Kirkwood, Missouri, 2018 Regional CotY Award Winner, Basement Over $100,000
Basement - contemporary basement idea in St Louis
Basement - contemporary basement idea in St Louis
 National Association of the Remodeling Industry
Robineve Interiors, Walnut Creek, California, 2018 NARI Regional CotY Award Winner, Residential Bath Over $100,000
Transitional bathroom photo in San Francisco
Transitional bathroom photo in San Francisco


 B Rose and Associates
Cast bronze ram's head emitters & mosaic tile design to continue the French Mediterranean theme.
Custom Landscape elements on Grand Sweepstakes Award Winner

 Natural Stone Institute
Traditional Thai homes are usually built as a cluster of physically separated rooms arranged around a large central terrace. Interpreting the traditional typology of the Thai houses, the Residence Navathani consists in two parallel wings, separated by a large garden and a swimming pool. The objective of the stone architecture is to give a sense of unity and blend the building with trees, plants and other natural landscape. Trees are often allowed to grow in the central area of the traditional Thai house with plants always featured prominently to create a strong relationship with nature.
The choice of Thai travertine as the main stone for the building stems from the following objectives: first, the stone must display a strong natural character with contrasting color hues and crystalline veins, which contribute to blending the architecture into the
landscape. Second, the design of the stone provides a sense of unity to the building. The façade of each wing displays an array of columns of various widths and spacings and there is an alignment of the columns between the two wings. The texture is rough on the outside face of the columns and honed on the sides as it
continues through the window to the inside of the house. The two wings are connected by a long screen wall that separates the drop-off area from the private areas. This wall is pierced with square openings which helps to show a relationship between the two areas. The façade facing the entrance features stone in contrasting but related ways: the right hand wing is clad with honed stone on top of a large window, while the opposite wing displays
a chiseled stone wall on the bottom with a large window on top. The architecture extends to the outside of the right-hand wing with a private theater of a modern contemporary design. The stone featured on the façade changes to a minimalist grey basalt while continuing the column concept with the alternate textures grooved on the facing and honed on the sides.
 The Renowned Group
Renowned renovation won the 2019 Dallas NARI Contractor of the Year award for this whole house 15th story Penthouse remodeling project in the category of $250000 to $500,000.
 The Renowned Group
Renowned renovation won the 2019 Dallas NARI Contractor of the Year award for this whole house 15th story Penthouse remodeling project in the category of $250000 to $500,000.
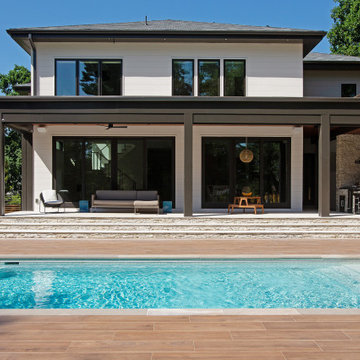 Maryland Building Industry Association
Elie Ben Architecture, LLC https://www.eliebenarch.com/
Custom Contemporary Home 4,000 -4,500 square feet
Potomac, Maryland
Architect/Designer: Elie Ben Architecture
Engineer :CAS Engineering
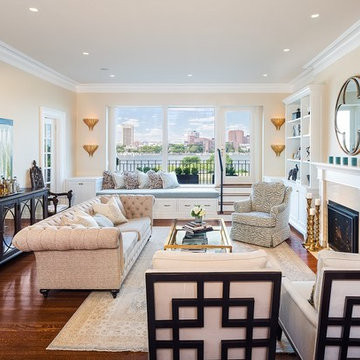 National Association of the Remodeling Industry
Lee Kimball, Reading, Massachusetts, 2018 Regional CotY Award Winner, Entire House $500,001 to $750,000

 Old Hampshire Designs Inc
Built by Old Hampshire Designs, Inc. Architectural Drawings by Bonin Architects & Associates, PLLC. The New Hampshire Chapter of the American Institute of Architects awarded this home Honorable Mention for Excellence in Architecture Design.
167