
Search results for "Awarding" in Home Design Ideas
 Scott Simpson Design + Build
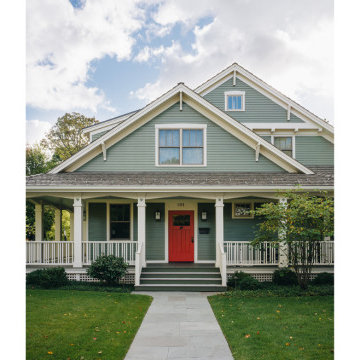
A red front door and wide, wrap-around porch greet each visitor to this award-winning craftsman style home.
Low-pitched roofs hover over wide, open porches held up by thick-tapered columns.
 National Association of the Remodeling Industry
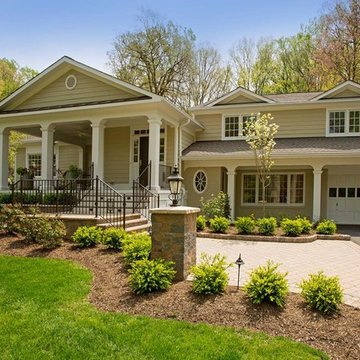
Sun Design Remodeling Specialists, Inc., Burke, Virginia, 2017 Regional CotY Award Winner, Entire House $250,000 to $500,000
Example of a transitional home design design in DC Metro
Example of a transitional home design design in DC Metro

Find the right local pro for your project

 Bailiwick Interior Design
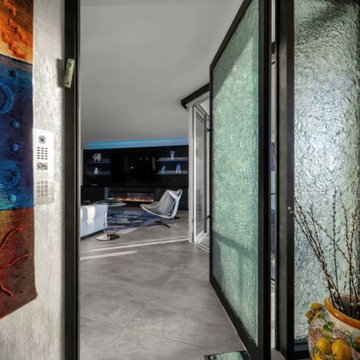
This award-winning wine cellar/game room combines light and texture to create an expansive look within a small space. Each element of this LED lighting plan was carefully designed to highlight every detail. The ingenious racking system offers varied storage and display areas to create a space that both welcomes and awes! Custom game tables are the perfect multi-functional touch! Photography by Marisa Pelligrini
 Haas Development and Construction
NW Architectural Photography
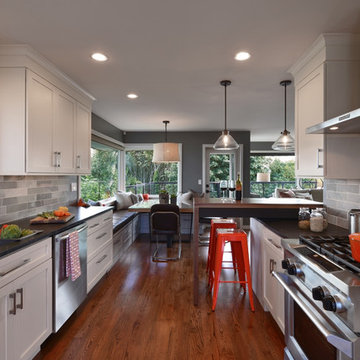
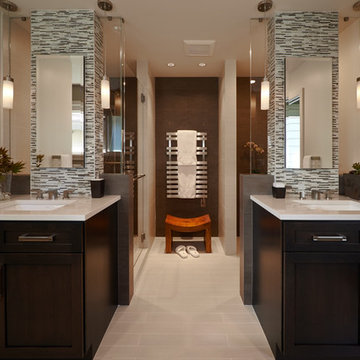
Example of a trendy kitchen design in Seattle
Example of a trendy kitchen design in Seattle
 Haas Development and Construction
NW Architectural Photography
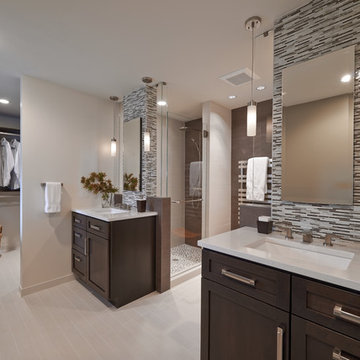
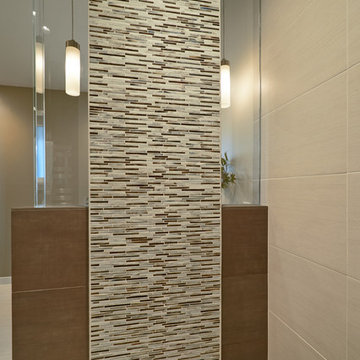
Inspiration for a contemporary home design remodel in Seattle
Inspiration for a contemporary home design remodel in Seattle



 Mission Kitchen & Bath
Photo taken after the remodel.
Inspiration for a mid-sized timeless master beige tile and stone tile travertine floor freestanding bathtub remodel in Kansas City with recessed-panel cabinets, dark wood cabinets, a two-piece toilet, beige walls, an undermount sink and granite countertops
Inspiration for a mid-sized timeless master beige tile and stone tile travertine floor freestanding bathtub remodel in Kansas City with recessed-panel cabinets, dark wood cabinets, a two-piece toilet, beige walls, an undermount sink and granite countertops
 Haas Development and Construction
Jeff Beck Photography
Small elegant white tile and ceramic tile powder room photo in Seattle with blue walls, a pedestal sink and white cabinets
Small elegant white tile and ceramic tile powder room photo in Seattle with blue walls, a pedestal sink and white cabinets
 National Association of the Remodeling Industry
Rolf Schroeder General Contractors, Inc., Ivyland, Pennsylvania, 2017 Regional CotY Award Winner, Residential Interior Over $150,000
Transitional family room photo in Philadelphia
Transitional family room photo in Philadelphia

 Natural Stone Institute
As Sheila Gibson Stoodley writes in an article about this project in Robb Report, “Brian Hemingway is sensitive to light in the best way possible.”
“The Vancouver, British Columbia-based architect wanted this 22,000-square-foot home near Boston to glow like a lantern at night, and he attained that goal on behalf of the homeowners.” The wood and stone
that Hemingway favored for the home informed the space’s color palette. So critical were these materials that settling on a shade of stain for the Douglas fir and the finishes to be used on the Virginia Mist granite took
months of consultation.
Walker Zanger, the stone supplier, worked with the owner and with Colin Flavin, a Boston-based architect who partnered with Hemingway, to choose, detail, and fabricate the granite.
The stone is used indoors and out, heightening the boundary-blurring effect that the design team desired. Though the owners are ardent art collectors, they did not build their home to showcase specific works; the
real artists here are the architects, Hemingway and Flavin. So deft were they at inviting nature into their creation that, from certain angles, it can be hard to tell where the outdoors stops and starts.
“There are deliberately no window treatments so that Mother Nature weaves the most beautiful textural backgrounds,” said interior designer Andrew Sheinman, of New York’s Pembrooke & Ives. He oversaw the
interiors, working alongside his colleague Michael Lewis. “The seasons change the look and aspect of the house,” said Sheinman, “and we wanted to play on this.”
Bleu de Savoie marble, from France, is used in the baths, to contrast with the Virginia Mist granite and soften the palette and give the baths a spa-like serenity. Hand-chiseled Oxford Black granite is used on exterior landscape walls, to tie the Virginia Mist seamlessly to the natural stone outcroppings.

 Pennville Custom Cabinetry
Karen Swanson of New England Design Works Designed this Pennville Kitchen for her own home, and it won not only the regional Sub-Zero award, but also the National Kitchen & Bath Association's medium kitchen of the year. Karen is located in Manchester, MA and can be reached at nedesignworks@gmail.com or 978.500.1096.


 Belmonte Builders
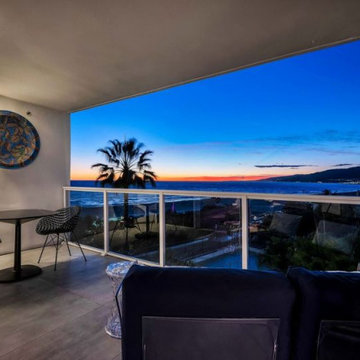
This master suite has tall, lofty ceiling. It also has an entrance to the unique sleeping porch which is accessed only from the master suite. Photo credit: Randall Perry


 The Hidden Touch
Luxury great room in award winning home.
Photography by The Hidden Touch
Example of a large minimalist open concept light wood floor and brown floor living room design with beige walls, a standard fireplace, a stone fireplace and a wall-mounted tv
Example of a large minimalist open concept light wood floor and brown floor living room design with beige walls, a standard fireplace, a stone fireplace and a wall-mounted tv

 B Rose and Associates
Cast bronze ram's head emitters & mosaic tile design to continue the French Mediterranean theme.
Custom Landscape elements on Grand Sweepstakes Award Winner
 Natural Stone Institute
This contemporary 18,000 sq. ft. home in Paradise Valley, Arizona is a perfect mix of Gray limestone used on all horizontal surfaces and Cream, vein cut limestone on all vertical surfaces. The Gray limestone flooring was mud packed to meet 1.5 in. wood flooring areas using uncoupling membrane throughout. Numerous hours went into the layout to insure architectural detail lines were met. Oversized tiles were planned to ensure all layouts met crucial lines per the design. Blue limestone was used setting the path to the front entry. All pieces at the edges were mitered to appear to be thick, block stone. The veneer walls were alternated in size to reach the exact width at the top band of the walls. The edge detailing created interesting shadow play, both day and night, at interior and exterior locations. This detail is also noted on the fireplaces. Blue limestone hearths, which floated at all locations, used the same quirk mitered edges.
Five showers throughout the main house share the same veneer and flooring materials. Blue limestone slab benches were fabricated to rest on a stainless steel frame. The shower floors were mapped out to the exact dimensions so there were no cuts, but rather the same size pieces continually framing the space to the center drain.
168