
Search results for "Awarding" in Home Design Ideas


 Signature Designs Kitchen | Bath | Interiors
Vein Cut Travertine Slab Shower for this Award Winning Bathroom Shower
Example of a mid-sized trendy master beige tile and stone slab corner shower design in San Diego with beige walls, an undermount sink and flat-panel cabinets
Example of a mid-sized trendy master beige tile and stone slab corner shower design in San Diego with beige walls, an undermount sink and flat-panel cabinets

 Earlsmann Lighting
Illuminated Onyx Column - Illuminated Elevated Bar - Designer Richard C. Carpenter awarded SRQ Best Kitchen of Year - Boca Grande - Outerbridge Construction
Find the right local pro for your project

 Michael Nash Design, Build & Homes
2011 NARI CAPITAL COTY MERIT AWARD WINNER; 2012 QUALIFIED REMODELER MASTER DESIGN AWARD
This 1950 brick colonial featured a floor plan typical of homes of that era--small boxy rooms, each separated by four walls. The young couple who owned the home loved its potential, but needed more space.
The main goal of this project was to create a seamless and open floor plan on the first floor, adding a family room and enlarging the kitchen. A master bedroom and bathroom suite were planned to make better use of the second level. To accomplish these goals, a 20’ x 20’ two-story addition was designed by Michael Nash Design, Build & Homes.
The new expanded kitchen and family room features limestone floors, a new gas fireplace surrounded with built-ins and glass stone hearth to complement the kitchen countertops and backsplash. Use of espresso colored cabinetry topped by a light granite countertop with brown veins running through it is one of the decorative touches that make this project stunning. The large middle island which consists of a second sink, wine chiller and seating space is another bonus point of this kitchen. Commercial quality appliances assure gourmet cooking at its finest. Large first floor windows face the home’s new flagstone patio, which can be accessed via a French door.
The second floor consists of the master bedroom with a sitting area , French doors leading into a French balcony facing back yard, double-sided stoned gas fireplace (between the bedroom and master bath) and a cathedral ceiling. The master bathroom features a large steam shower, body sprays and rain shower, a large double person Jacuzzi, tumbled marble floor and wall tiles with accents. The use of wide plank exotic tiger wood has beautified this master suite.
Keeping the homeowners’ contemporary style in mind and achieving their wishes has transformed this old 1950 colonial into a fully functional 21st Century dream home.
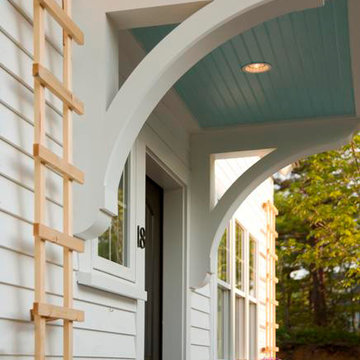
 Best in American Living
Photographer: Eric Roth
Project Team
Architect: Gordon Noseworthy
Builder: Bill Wennerberg
Interior Designer: Bill Wennerberg
Developer: Tony Green
Land Planner: Tony Green
Interior Merchandiser: Bill Wennerberg

 Smart Home Connection
Award winning theatre project. An amazing room, sound and picture when it was completed.
Large trendy enclosed carpeted and brown floor home theater photo in Toronto with brown walls and a media wall
Large trendy enclosed carpeted and brown floor home theater photo in Toronto with brown walls and a media wall

 Belknap Landscape Company
This beautiful property overlooking Newfound Lake includes the patio, surrounding walls, fireplace, benches, boulder table, cedar pergola and a landscaped hillside. This property won two awards: one for landscape design and another for stonework and masonry.


 Scott Simpson Design + Build
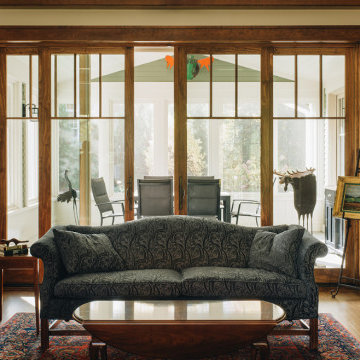
Large custom sliding glass doors lead out from the living room to the screened-in porch
Living room library - craftsman open concept dark wood floor, brown floor and exposed beam living room library idea in Chicago with a standard fireplace and a wood fireplace surround
Living room library - craftsman open concept dark wood floor, brown floor and exposed beam living room library idea in Chicago with a standard fireplace and a wood fireplace surround

 Middlefork Luxury Home Builders
This gracious property in the award-winning Blaine school district - and just off the Southport Corridor - marries an old world European design sensibility with contemporary technologies and unique artisan details. With more than 5,200 square feet, the home has four bedrooms and three bathrooms on the second floor, including a luxurious master suite with a private terrace.
The house also boasts a distinct foyer; formal living and dining rooms designed in an open-plan concept; an expansive, eat-in, gourmet kitchen which is open to the first floor great room; lower-level family room; an attached, heated, 2-½ car garage with roof deck; a penthouse den and roof deck; and two additional rooms on the lower level which could be used as bedrooms, home offices or exercise rooms. The home, designed with an extra-wide floorplan, achieved through side yard relief, also has considerable, professionally-landscaped outdoor living spaces.
This brick and limestone residence has been designed with family-functional experiences and classically proportioned spaces in mind. Highly-efficient environmental technologies have been integrated into the design and construction and the plan also takes into consideration the incorporation of all types of advanced communications systems.
The home went under contract in less than 45 days in 2011.
Jim Yochum
 Best in American Living
Project Location: Fort Mill, S.C.
Photographer: Zan Maddox
Architect: 505 Design
Builder: Saussy Burbank
Interior Designer: Saussy Burbank
Developer: Clear Springs Development Company, Inc.
Land Planner: 505 Design
Interior Merchandiser: Connie Anderson

 Haas Development and Construction
Jeff Beck Photography
Small elegant white tile and subway tile dark wood floor and brown floor powder room photo in Seattle with blue walls and a pedestal sink
Small elegant white tile and subway tile dark wood floor and brown floor powder room photo in Seattle with blue walls and a pedestal sink
 Belknap Landscape Company
This beautiful property overlooking Newfound Lake includes the patio, surrounding walls, fireplace, benches, boulder table, cedar pergola and a landscaped hillside. This property won two awards: one for landscape design and another for stonework and masonry.

 Poolscapes of Charlotte
An award winning backyard design that embodies the definition of a backyard oasis - patio, fireplace, swimming pool, fence, landscaping, water features and gate.


 Bennett Builders
Award-winning kitchen remodel in Tremont (Cleveland)! - Bennett Builders
Small elegant galley medium tone wood floor eat-in kitchen photo in Cleveland with an undermount sink, shaker cabinets, black cabinets, quartzite countertops, gray backsplash, subway tile backsplash and stainless steel appliances
Small elegant galley medium tone wood floor eat-in kitchen photo in Cleveland with an undermount sink, shaker cabinets, black cabinets, quartzite countertops, gray backsplash, subway tile backsplash and stainless steel appliances

 Torrey Pines Landscape Co., Inc
Asparagus Meyeri along path of buckskin flagstone with brick border
Design- Harry Thompson, Torrey Pines Landscape Co., Inc
A San Diego Home and Garden 2014 award winner
Maintenance- Torrey Pines Landscape Co., Inc, A CLCA award winner
Photo-Martin Mann
 Michael Nash Design, Build & Homes
2011 NARI CAPITAL COTY FINALIST AWARD WINNER/2012 NATIONAL NARI COTY SOUTHEAST REGIONAL AWARD WINNER
This creative design involved converting a plain basement storage space into a wine cellar and tasting room for a couple that is changing their basement over to an adult “play” space. The basement already has a movie theater, exercise room, and a game table. They had been visiting local wineries and collecting for a future wine cellar of their own and now was the time.
The design needed to work around the existing ductwork for the main level, tie into the electrical panel and HVAC system, move the hot water heater and furnace with associated ductwork, and hide the sump pump in the corner. It also included an upgraded look to the cabinetry and shelving. The space needed to be insulated and waterproofed to maintain constant temperature.
The remodel connected to the existing electrical system, adding a split cooling system to their existing HVAC. The HVAC for the cellar has its own ductwork and compressor system, but ties into the existing system for drainage. Cabinetry was modified to conceal the sump pump in the corner, as well as cut to fit around the overhead duct work that cut across the middle of the ceiling. Miniature LED lights were installed along the shelving to give a glow so the labels could be read. The tasting table has a granite top with a barrel curved edge.
Small touches added to the cabinetry and racks make this a custom designed cellar. Textures in the tile pick up on the wood grain of the mahogany racking. The custom insulated door has a frosted design. There are a variety of lights used, all on timer, including the LEDs, recessed and puck lights over the tasting area. The raised tumble limestone and the rest of the design, makes it unique to these homeowners.

 National Association of the Remodeling Industry
Master Home Remodelers, Inc., with team members Schuon Kitchens & Baths, Inc., and Great American Floors, Atlanta, Georgia, 2018 NARI Regional CotY Award Winner, Residential Kitchen $100,001 to $150,000

 Pineapple House Interior Design
Artwork updates this kitchen, in part because it is displayed along the upper ledge of the wooden components that frame the backsplash in this transitional kitchen.
Chris Little Photography
 Belknap Landscape Company
This beautiful property overlooking Newfound Lake includes the patio, surrounding walls, fireplace, benches, boulder table, cedar pergola and a landscaped hillside. This property won two awards: one for landscape design and another for stonework and masonry.

 Alair Homes - Salt Lake
Brad Montgomery tym Homes
Large transitional u-shaped wood railing staircase photo in Salt Lake City
Large transitional u-shaped wood railing staircase photo in Salt Lake City
219