
Search results for "Awarding" in Home Design Ideas
 Design by UBER
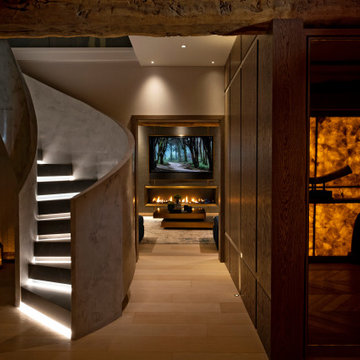
Entrance hall with smoked glass reflecting the agate backdrop wall with console. Hidden WC to the right. Polished plaster spiral staircase with LED treads. Original beams exposed to the ceiling.

 Dynan Construction Management
SRQ Magazine's Home of the Year 2015 Platinum Award for Best Bathroom, Best Kitchen, and Best Overall Renovation
Photo: Raif Fluker
Example of a 1960s concrete floor bathroom design in Tampa with white walls
Example of a 1960s concrete floor bathroom design in Tampa with white walls

 The Renowned Group
Renowned renovation won the 2019 Dallas NARI Contractor of the Year award for this whole house 15th story Penthouse remodeling project in the category of $250000 to $500,000.
Find the right local pro for your project
 Best in American Living
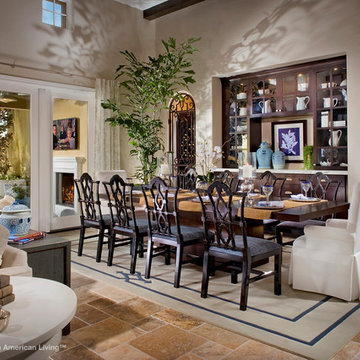
Photographer: Eric Figge Photography
Architect: Bassenian/Lagoni Architects
Builder: Pardee Homes
Interior Designer: Pacific Dimensions, Inc.
Developer: Pardee Homes
Land Planner: Latitude 33
Interior Merchandiser: Pacific Dimensions, Inc.

 Pace Development Group, Inc.
This 2017 MAME Awards GOLD winner for Best Custom Home is located in Melody Woods, a beautiful new subdivision in Charlotte's prestigious Myers Park neighborhood, designed with english cottage styling. Many custom items were incorporated, including a wooden hood range painted to give the appearance of metal, reclaimed antique barn beams, and kitchen island columns handmade from recycled barn wood.
The beams and columns were given to the owner by a friend and it was important to our client that we utilize these pieces. Integrating the beams was challenging given they weren’t part of the original design, we received them post kitchen construction, and their weight (which exceeded 200 pounds each). Modifications were made to accommodate the weight of the beams and achieve the owner’s desired focal point for the ceiling.

 Pace Development Group, Inc.
This 2017 MAME Awards GOLD winner for Best Custom Home is located in Melody Woods, a beautiful new subdivision in Charlotte's prestigious Myers Park neighborhood, designed with english cottage styling. Many custom items were incorporated, including a wooden hood range painted to give the appearance of metal, reclaimed antique barn beams, and kitchen island columns handmade from recycled barn wood.
The beams and columns were given to the owner by a friend and it was important to our client that we utilize these pieces. Integrating the beams was challenging given they weren’t part of the original design, we received them post kitchen construction, and their weight (which exceeded 200 pounds each). Modifications were made to accommodate the weight of the beams and achieve the owner’s desired focal point for the ceiling.



 National Association of the Remodeling Industry
The Cleary Company, Columbus, Ohio, 2018 NARI Regional CotY Award Winner, Residential Kitchen $60,001 to $100,000
Inspiration for a transitional light wood floor kitchen remodel in Columbus with recessed-panel cabinets, white cabinets, stainless steel appliances and an island
Inspiration for a transitional light wood floor kitchen remodel in Columbus with recessed-panel cabinets, white cabinets, stainless steel appliances and an island
 National Association of the Remodeling Industry
MAK Design + Build, Inc., Davis, California, 2019 NARI CotY Award-Winning Residential Addition Over $250,000
Large transitional enclosed medium tone wood floor and brown floor living room photo in Sacramento with beige walls, a standard fireplace and a tile fireplace
Large transitional enclosed medium tone wood floor and brown floor living room photo in Sacramento with beige walls, a standard fireplace and a tile fireplace

 Design Cayman Limited
Design Cayman Architects
Inspiration for a huge tropical white house exterior remodel
Inspiration for a huge tropical white house exterior remodel


 Elizabeth Herrmann architecture + design
Jim Westphalen
Mid-sized contemporary brown one-story wood gable roof idea in Burlington with a metal roof
Mid-sized contemporary brown one-story wood gable roof idea in Burlington with a metal roof

 Natural Stone Institute
The design team for this project gave Valders Stone & Marble, Inc. the following design objective: “Situated on the eastern shore of Long Island, the design of this beach house is conceived as emerging from the landscape. The house is composed of two elements: the main house and a pavilion situated on a base that extends into the landscape.
From the driveway entrance on the northern side, the house appears as a largely solid, stone-clad volume with rectangular perforations for the windows. In contrast, the more private southern façade is composed almost entirely of glass to maximize ocean views and sun exposure. What initially presents itself as a classic modern box unfolds to become an unexpectedly open sculptural figure.”
The design firm chose a warm beige/buff color palette for their design. The material needed to hold a specific color range, and the stone needed to be suitable for a multitude of applications.Additionally, the material needed to perform well when installed horizontally and vertically in close proximity to the Atlantic Ocean.
The unique performance characteristics and color of Wisconsin Dolomite made it the obvious choice for the project.
Valders Dolomitic limestone was used in several facets of this stunning modern design. Applications of the material included, but were not limited to: blind anchored exterior façade panels, light weight honeycomb panels for soffit/overhang applications, interior and exterior
paving, pedestal paving, pool coping, weir stones, stair treads, site walls, landscape/hardscape applications, and stone in its raw/natural form.
Eleven months lapsed between the setting of the first stone and the installation of the fire pit. Given the complexity of the project and the time frame for completion, the entire team of architects,
engineers and builders combined their efforts to make this truly a dream come true.

 Jedan Brothers Custom Homes & Renovations
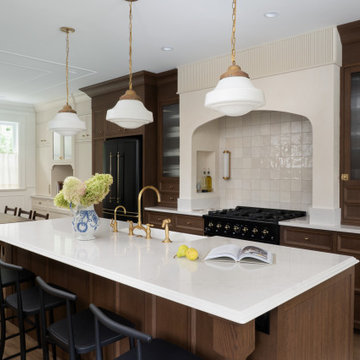
This award-winning Langley kitchen renovation features a spacious central island, rich wood cabinetry, elegant pendant lighting and a distinctive arched range alcove. Part of The Heritage Heart main floor renovation by Jedan Brothers Custom Homes & Renovations, the kitchen combines timeless design with practical functionality for everyday living and entertaining.
The project received national recognition, winning Best Kitchen Renovation at the 2025 National Housing Awards for Excellence.

 Hinsdale Nurseries
This is an example of a traditional full sun front yard stone driveway in Chicago.

 User
The water rill was patiently lined with natural stone pebbles. The black pot was from the owner's collection.
Photo- Chris Jacobson, GardenArt Group
Photo of a mid-sized rustic drought-tolerant and full sun courtyard stone water fountain landscape in San Francisco for summer.
Photo of a mid-sized rustic drought-tolerant and full sun courtyard stone water fountain landscape in San Francisco for summer.
 Hinsdale Nurseries
Photo of a large traditional drought-tolerant side yard gravel garden path in Chicago.
 National Association of the Remodeling Industry
CARNEMARK design + build, Bethesda, Maryland, 2019 NARI CotY Award Winning Universal Design Bath
Example of a mid-sized transitional master beige tile beige floor doorless shower design in DC Metro with flat-panel cabinets and soapstone countertops
Example of a mid-sized transitional master beige tile beige floor doorless shower design in DC Metro with flat-panel cabinets and soapstone countertops

 Through the Woods Fine Wood Floors, Inc.
We installed heavily distressed Walnut floors to form a beautiful background for the pale Oriental rug in this room with a view.
Large elegant dark wood floor and brown floor living room photo in Tampa with a standard fireplace
Large elegant dark wood floor and brown floor living room photo in Tampa with a standard fireplace

 Belknap Landscape Company
This beautiful property overlooking Newfound Lake includes the patio, surrounding walls, fireplace, benches, boulder table, cedar pergola and a landscaped hillside. This property won two awards: one for landscape design and another for stonework and masonry.
216